Located just 4 blocks from the heart of historic downtown St Augustine, 288 St George St sits on one of the city’s favorite tree-lined streets - known for timeless charm, welcoming neighbors and classic picket-fence appeal. Residents gather on front porches, greet dog walkers and cyclists passing by and plan neighborhood parties. Beautifully restored by its current owner, this historic St Augustine home blends the character of a bygone era with modern comforts and thoughtful upgrades. The result is a casually elegant interior with classic architectural details, and exceptional outdoor living spaces in one of the most walkable historic neighborhoods. The home’s inviting curb appeal begins with distinctive palm-inspired porch posts and a spacious east-facing front porch, the perfect place to enjoy morning coffee as the sun rises over the neighborhood rooftops. Despite being just minutes from downtown dining, shopping, and cultural attractions, the setting feels peaceful and tucked away. Step inside and a wide central hallway sets a graceful tone. Sunlight pours through oversized windows, illuminating hardwood floors and casting colorful reflections from the stained-glass window above the staircase. The living and dining rooms feature a flexible open layout connected by glass pocket doors. At the heart of the home is a chef’s kitchen designed for entertaining, featuring expansive marble countertops, custom cabinetry, and a splendid 5-burner Le Cornue range. Whether preparing meals, hosting friends, or enjoying a quiet evening with a glass of wine, the kitchen encourages connection and creativity. A breakfast bar invites conversation, while a charming ¾ bath with inlaid tilework adds both style and convenience. French doors lead to a generous screened porch that expands the living space outdoors, creating an all-season retreat for dining, entertaining, or relaxing while enjoying views of Lake Maria Sanchez. Upstairs, 3 bright bedrooms offer peaceful retreats filled with natural light. The updated guest bathroom includes a glass-enclosed shower and a slipper soaking tub positioned beneath a window. The 2 west-facing bedrooms open onto an impressive 30’ x 18’ sundeck just made for enjoying Florida sunsets filtered through a shade tree canopy. The primary bedroom enjoys eastern morning light and a new en-suite bathroom. Adding to the distinctive charm, the upstairs doors were salvaged from a Parisian yoga studio, offering international artistry with local historic character. Parking is exceptional for a downtown property, with a 2-car garage, attached carport, front driveway, and additional lakeside driveway. The property also includes plans for a guest suite above the garage, creating future potential for a guest house, home office, or private studio. Located near the scenic Matanzas River esplanade and minutes from the vibrant shops, restaurants, and historic landmarks of St Augustine, the home offers the magical blend of walkable historic district living and peaceful neighborhood charm. With short-term rental restrictions in this section of the city, residents enjoy the stability and connection of a true residential community. Whether you’re sipping coffee on the porch, entertaining under the stars, strolling to the waterfront at sunrise, or exploring downtown’s renowned dining and culture, 288 St George St offers the opportunity to own a fully restored historic home in one of Florida’s most iconic coastal cities, where historic charm, walkable living, and modern comfort come together in the heart of St Augustine.
Sold for $1,373,000
Zillow last checked:
Listing updated:
Bought with:
Irene Arriola
One Sotheby's - Downtown
Source: St Augustine St Johns County BOR,MLS#: 261198
Price history
| Date | Event | Price |
|---|---|---|
| 8/14/2026 | Sold | $1,373,000-8.2%$686/sqft |
Source:  St Augustine St Johns County BOR #261198 Report a problem St Augustine St Johns County BOR #261198 Report a problem | ||
| 3/14/2026 | Listed for sale | $1,495,000+7.2%$747/sqft |
Source: St Augustine St Johns County BOR #261198 Report a problem | ||
| 5/25/2025 | Listing removed | $1,395,000$697/sqft |
Source: St Augustine St Johns County BOR #245308 Report a problem | ||
| 4/25/2025 | Price change | $1,395,000-6.7%$697/sqft |
Source: St Augustine St Johns County BOR #245308 Report a problem | ||
| 12/28/2024 | Price change | $1,495,000-6.3%$747/sqft |
Source: St Augustine St Johns County BOR #245308 Report a problem | ||
| 11/8/2024 | Listed for sale | $1,595,000$797/sqft |
Source: St Augustine St Johns County BOR #245308 Report a problem | ||
| 11/1/2024 | Listing removed | $1,595,000$797/sqft |
Source: St Augustine St Johns County BOR #240630 Report a problem | ||
| 4/12/2024 | Listed for sale | $1,595,000-5.9%$797/sqft |
Source: St Augustine St Johns County BOR #240630 Report a problem | ||
| 3/27/2024 | Listing removed | -- |
Source: St Augustine St Johns County BOR #237669 Report a problem | ||
| 2/15/2024 | Price change | $1,695,000-3.1%$847/sqft |
Source: St Augustine St Johns County BOR #237669 Report a problem | ||
| 12/11/2023 | Listed for sale | $1,750,000+431.1%$875/sqft |
Source: St Augustine St Johns County BOR #237669 Report a problem | ||
| 12/18/2013 | Sold | $329,474+1.4%$165/sqft |
Source:  realMLS #682888 Report a problem realMLS #682888 Report a problem | ||
| 9/17/2013 | Listing removed | $325,000$162/sqft |
Source: Hubzu #682888 Report a problem | ||
| 9/10/2013 | Listed for sale | $325,000$162/sqft |
Source: REALHome Services and Solutions #682888 Report a problem | ||
| 1/10/2013 | Listing removed | -- |
Source: Auction.com Report a problem | ||
| 12/20/2012 | Listed for sale | -- |
Source: Auction.com Report a problem | ||
| 1/24/2011 | Listing removed | $325,000$162/sqft |
Source: Saltwater Property Group #553560 Report a problem | ||
| 12/16/2010 | Price change | $325,000-6.9%$162/sqft |
Source: Saltwater Property Group #553560 Report a problem | ||
| 10/19/2010 | Price change | $349,000-5.4%$174/sqft |
Source: Saltwater Property Group #553560 Report a problem | ||
| 8/3/2010 | Listed for sale | $369,000+28.1%$184/sqft |
Source: Saltwater Property Group #126636 Report a problem | ||
| 3/5/2001 | Sold | $288,000$144/sqft |
Source: Public Record Report a problem | ||
Nearby homes
- $1,261,500-- bd-- ba3.8k sqft286 Saint George St, Saint Augustine, FL 32084Off Market
- $--3 bd3 ba1.7k sqft286 Saint George St #C, Saint Augustine, FL 32084Off Market
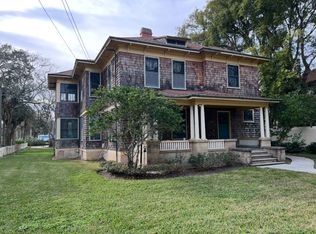
- $1,645,0004 bd4 ba3k sqft290 Saint George St, Saint Augustine, FL 32084Sold

- $1,320,2003 bd3 ba2.2k sqft294 Saint George St, Saint Augustine, FL 32084Off Market
Get a cash offer in 3 minutes
Find out how much your home could sell for in as little as 3 minutes with a no-obligation cash offer.
Estimated market value
$1,373,100
