Welcome to 288 Shetland Dr—located in the highly desirable Dana Heights neighborhood within the Williamsville School District! Set among tree-lined streets and neighborhood parks, and just minutes from Transit Rd shopping and I-90 access, this is a rare chance to get into a sought-after area at an exceptional value. Situated on nearly a ¼-acre lot, this brick-fronted split-level home offers a fully fenced backyard enhanced by a deck, concrete patio, above-ground pool, and storage shed—a perfect setting for relaxing or entertaining. Inside, you're welcomed by a generous foyer leading to a massive home office and a large family room flooded with natural light from a beautiful picture window. The kitchen offers ample countertop space and flows into a spacious dining area, brightened by sliding glass doors that lead to the backyard. Upstairs, you'll find four comfortable bedrooms, all served by a neutral, well-maintained full bath. The partially finished basement provides bonus living or recreation space and includes a high-efficiency furnace and an updated 150-amp electrical panel for peace of mind. With an architectural roof, numerous replacement windows throughout, and a layout ready for your personal touches to make your own, this is a move-in ready home with room to grow. Offers will be considered Tuesday, 5/6 at 2PM
Closed
$348,000
288 Shetland Dr, Williamsville, NY 14221
4beds
1,620sqft
Single Family Residence
Built in 1971
10,123 Square Feet Lot
$361,700 Zestimate®
$215/sqft
$2,859 Estimated rent
Home value
$361,700
$336,000 - $391,000
$2,859/mo
Zestimate® history
Owner options
List your home for rent
$2,859/mo
Rent Zestimate®
Find your next renter with Zillow Rental Manager. Plus, with online applications, you can quickly screen prospective tenants – for free.
$2,859/mo
Rent Zestimate®
Refinance and save
$2,394/mo
Est. payment
Refinancing to a lower rate could help reduce your monthly payments and save thousands over the life of the loan.
$2,394/mo
Est. payment
Explore your selling options
Work with a Zillow partner agent
Leverage their expertise and Zillow's premium Showcase listings to get your home seen by more buyers.
Get startedList with your own agent
Get your home in front of millions of buyers by listing it on Zillow.
Learn how to do itSell it yourself
Take full control of how buyers see your home on Zillow by listing For Sale by Owner (FSBO).
List your homeWhat's special
Partially finished basementMassive home officeFour comfortable bedroomsNumerous replacement windowsAbove-ground poolArchitectural roofNeighborhood parks
Zillow last checked:
Listing updated:
Listed by:
James J Conley 716-587-2903,
MJ Peterson Real Estate Inc.
Bought with:
Jeevakaran Seevaratnam, 10401261595
HUNT Real Estate Corporation
Source: NYSAMLSs,MLS#: B1602996 Originating MLS: Buffalo
Originating MLS: BuffaloFacts & features
Interior
Bedrooms & bathrooms
- Bedrooms: 4
- Bathrooms: 2
- Full bathrooms: 1
- 1/2 bathrooms: 1
- Main level bathrooms: 1
Bedroom 1
- Level: Second
- Dimensions: 14.00 x 10.00
Bedroom 2
- Level: Second
- Dimensions: 8.00 x 10.00
Bedroom 3
- Level: Second
- Dimensions: 9.00 x 16.00
Bedroom 4
- Level: Second
- Dimensions: 12.00 x 10.00
Dining room
- Level: First
- Dimensions: 9.00 x 10.00
Kitchen
- Level: First
- Dimensions: 11.00 x 11.00
Living room
- Level: First
- Dimensions: 19.00 x 15.00
Other
- Level: Basement
- Dimensions: 20.00 x 13.00
Other
- Level: Lower
- Dimensions: 7.00 x 21.00
Other
- Level: Lower
- Dimensions: 17.00 x 10.00
Heating
- Gas, Forced Air
Appliances
- Included: Appliances Negotiable, Dryer, Exhaust Fan, Gas Oven, Gas Range, Gas Water Heater, Refrigerator, Range Hood, Washer
- Laundry: In Basement
Features
- Ceiling Fan(s), Entrance Foyer, Eat-in Kitchen, Separate/Formal Living Room, Sliding Glass Door(s)
- Flooring: Carpet, Laminate, Varies, Vinyl
- Doors: Sliding Doors
- Basement: Partial,Partially Finished,Sump Pump
- Has fireplace: No
Interior area
- Total structure area: 1,620
- Total interior livable area: 1,620 sqft
- Finished area below ground: 418
Property
Parking
- Total spaces: 1.5
- Parking features: Attached, Garage, Storage, Driveway, Garage Door Opener
- Attached garage spaces: 1.5
Features
- Levels: Two
- Stories: 2
- Patio & porch: Deck
- Exterior features: Concrete Driveway, Deck, Fully Fenced, Pool
- Pool features: Above Ground
- Fencing: Full
Lot
- Size: 10,123 Square Feet
- Dimensions: 75 x 135
- Features: Corner Lot, Rectangular, Rectangular Lot, Residential Lot
Details
- Additional structures: Shed(s), Storage
- Parcel number: 1422890690800006017000
- Special conditions: Standard
Construction
Type & style
- Home type: SingleFamily
- Architectural style: Split Level
- Property subtype: Single Family Residence
Materials
- Brick, Composite Siding, Copper Plumbing
- Foundation: Poured
- Roof: Asphalt,Pitched,Shingle
Condition
- Resale
- Year built: 1971
Utilities & green energy
- Electric: Circuit Breakers
- Sewer: Connected
- Water: Connected, Public
- Utilities for property: Electricity Connected, Sewer Connected, Water Connected
Community & HOA
Location
- Region: Williamsville
Financial & listing details
- Price per square foot: $215/sqft
- Tax assessed value: $321,000
- Annual tax amount: $6,646
- Date on market: 4/30/2025
- Cumulative days on market: 6 days
- Listing terms: Cash,Conventional,FHA,VA Loan
Price history
| Date | Event | Price |
|---|---|---|
| 9/9/2025 | Sold | $348,000+18%$215/sqft |
Source:  NYSAMLSs #B1602996 Report a problem NYSAMLSs #B1602996 Report a problem | ||
| 5/7/2025 | Pending sale | $295,000$182/sqft |
Source: NYSAMLSs #B1602996 Report a problem | ||
| 4/30/2025 | Listed for sale | $295,000$182/sqft |
Source: NYSAMLSs #B1602996 Report a problem | ||
Public tax history
| Year | Property taxes | Tax assessment |
|---|---|---|
| 2025 | -- | $321,000 |
| 2024 | -- | $321,000 +68.1% |
| 2023 | -- | $191,000 |
| 2022 | -- | $191,000 |
| 2021 | -- | $191,000 |
| 2020 | -- | $191,000 |
| 2019 | -- | $191,000 |
| 2018 | -- | $191,000 |
| 2017 | $4,938 +109.7% | $191,000 +16.8% |
| 2016 | $2,354 | $163,500 |
| 2015 | -- | $163,500 |
| 2014 | -- | $163,500 |
| 2013 | -- | $163,500 |
| 2012 | -- | $163,500 |
| 2011 | -- | $163,500 |
| 2010 | -- | $163,500 |
| 2009 | -- | $163,500 +30.8% |
| 2008 | -- | $125,000 |
| 2007 | -- | $125,000 |
| 2006 | -- | $125,000 |
| 2005 | -- | $125,000 |
| 2004 | -- | $125,000 +15.7% |
| 2003 | -- | $108,000 |
| 2002 | -- | $108,000 -1.5% |
| 2001 | -- | $109,700 |
| 2000 | -- | $109,700 |
Find assessor info on the county website
Neighborhood: 14221
Nearby homes
- $353,7004 bd1 ba1.6k sqft296 Shetland Dr, Williamsville, NY 14221Off Market
- $417,6004 bd3 ba2.1k sqft304 Shetland Dr, Buffalo, NY 14221Off Market
- $377,4004 bd1 ba1.7k sqft289 Teakwood Ter, Williamsville, NY 14221Off Market
- $391,5004 bd2 ba1.6k sqft278 Shetland Dr, Buffalo, NY 14221Off Market
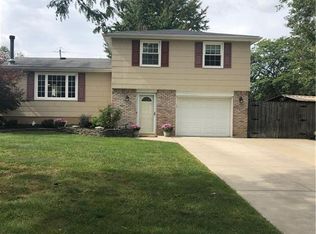
- $383,3004 bd2 ba1.7k sqft297 Teakwood Ter, Williamsville, NY 14221Off Market
- $305,0003 bd2 ba1.7k sqft305 Teakwood Ter, Williamsville, NY 14221Sold
- $447,3004 bd2 ba2.3k sqft312 Shetland Dr, Williamsville, NY 14221Off Market
- $437,1004 bd3 ba2k sqft279 Teakwood Ter, Buffalo, NY 14221Off Market
Nearby schools
GreatSchools rating
- 6/10Country Parkway Elementary SchoolGrades: PK-4Distance: 0.6 mi
- 9/10Transit Middle SchoolGrades: 5-8Distance: 1.5 mi
- 9/10Williamsville East High SchoolGrades: 9-12Distance: 1.4 mi
Schools provided by the listing agent
- Elementary: Maple East Elementary
- Middle: Transit Middle
- District: Williamsville
Source: NYSAMLSs. This data may not be complete. We recommend contacting the local school district to confirm school assignments for this home.
Sell for more on Zillow
Get a Zillow Showcase℠ listing at no additional cost and you could sell for .
$361,700
2% more
+$7,234
With Zillow Showcase(estimated)
$368,934
- New York
- Erie County
- Williamsville
- 14221
- 288 Shetland Dr
