Skip main navigation
Off market
  • $1,468,600

    288 Shoals Dr, Mount Pleasant, SC 29464

    5beds
    3,535sqft
    SingleFamily
    Built in 2006
    0.53 Acres Lot
    $1,468,600 Zestimate®
    $415/sqft
    $6,857 Estimated rent

    Home value

    $1,468,600

    $1.35M - $1.60M

    $6,857/mo

    Zestimate® history
    Loading
    Loading...

    Owner options

    List your home for rent

    $6,857/mo

    Rent Zestimate®

    Find your next renter with Zillow Rental Manager. Plus, with online applications, you can quickly screen prospective tenants – for free.

    Learn more

    $6,857/mo

    Rent Zestimate®

    Refinance and save

    $6,613/mo

    Est. payment

    Refinancing to a lower rate could help reduce your monthly payments and save thousands over the life of the loan.

    See today's rates

    $6,613/mo

    Est. payment

    Explore your selling options

    Work with a Zillow partner agent

    Leverage their expertise and Zillow's premium Showcase listings to get your home seen by more buyers.

    Get started

    List with your own agent

    Get your home in front of millions of buyers by listing it on Zillow.

    Learn how to do it

    Sell it yourself

    Take full control of how buyers see your home on Zillow by listing For Sale by Owner (FSBO).

    List your home

    What's special

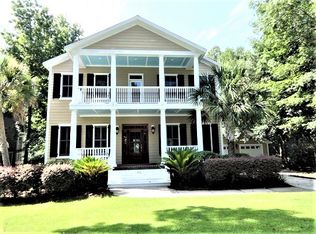

    Stately, live oaks frame the stunning views overlooking the marsh and tidal creek of this timeless Lowcountry classic, designed by locally renowned architect, Julie O'Connor of American Vernacular. This welcoming home situated on over half an acre with its double porches, French doors, and gas lanterns boasts southern hospitality, inside and out. The house was designed with entertaining and functionality in mind with a seamless open floor plan in the back of the home. The gourmet kitchen opens into the light-filled breakfast room which offers panoramic views of the tidal creek, marsh, and private yard. The adjacent family room with gas fireplace provides access to the rear porch, another private retreat to enjoy the ever changing views. The front of the home features a formal dining room which connects to the kitchen through a spacious butler's pantry with an abundance of cabinetry. Across from the Dining Room is a guest room, with French doors and Private Bath, currently used as a music room. Both sun-filled spaces feature Double French doors that lead onto the front porch. Stunning Antique Hardwood Flooring is throughout the first and second floors of the home. The second floor features the master bedroom with its own fireplace, walk-in closet, and access to a private porch a perfect place to enjoy your morning coffee or evening cocktail overlooking the water views. The ensuite bath has dual sinks, jetted tub, private water closet, and large tiled shower. The second floor has two additional bedrooms with walk-in closets, both with French doors that lead onto the second story porch. The two bedrooms share the hall bath with dual sinks. A laundry room completes the second floor.The third floor features a bonus room (currently used as a game room) and a separate bedroom with full bath. What makes this home so special and unique is the water accessibility and having the option to go kayaking or boating from your own backyard. Imagine the countless hours enjoying this expansive private yard large enough to add a pool, and still have room for additional outdoor activities.The desirable Grassy Creek community offers a pavilion with a fireplace, community dock, and playground. It is conveniently located near Belle Hall shopping center, 15 minutes to local beaches and 20 minutes to the Charleston airport.

    This property is off market, which means it's not currently listed for sale or rent on Zillow. This may be different from what's available on other websites or public sources.
    Facts & features

    Interior

    Bedrooms & bathrooms
    • Bedrooms: 5
    • Bathrooms: 5
    • Full bathrooms: 4
    • 1/2 bathrooms: 1
    Heating
    • Heat pump, Electric
    Cooling
    • Central
    Features
    • Flooring: Tile, Hardwood
    • Has fireplace: Yes
    Interior area
    • Total interior livable area: 3,535 sqft

    Property

    Parking
    • Total spaces: 2
    • Parking features: Garage - Detached
    Features
    • Exterior features: Cement / Concrete
    • Has view: Yes
    • View description: Water
    • Has water view: Yes
    • Water view: Water
    Lot
    • Size: 0.53 Acres
    Details
    • Parcel number: 5370000165

    Construction

    Type & style
    • Home type: SingleFamily
    Materials
    • Roof: Asphalt
    Condition
    • Year built: 2006

    Community & neighborhood

    Location
    • Region: Mount Pleasant

    Other

    Other facts
    • Roof: Architectural, Asphalt Shingle
    • Misc Interior: Ceilings - 9'+, Garden Tub/Shower, Kitchen Island, Walk-In Closets, Window Treatments - Some
    • New Owned: Pre-Owned
    • Master Bedroom: Walk-In Closets, Ceiling Fan, Outside Access, Upstairs
    • Cooling: Central
    • Floors: Ceramic Tile, Wood
    • Amenities: Cable TV Available, Play Park, Dock Facilities
    • FP Desc/Location: Bedroom, Family Room, Gas Logs, Two, Gas Connection
    • Lot Description: .5 - 1 Acre, Marshfront, Tidal Creek, Marshview, Waterfront - Shallow
    • Misc Exterior: Deck, Porch - Full Front, Lawn Irrigation, Porch - Front Porch, Balcony
    • SF Detached Style: Traditional
    • Garage/Parking: 2 Car Garage, Detached
    • Heat: Heat Pump, Electric
    • Special: Flood Insurance
    • Foundation: Crawl Space
    • Exterior: Cement Plank
    • Stories: 3 Stories

    Price history

    DateEventPrice
    11/20/2020Sold$870,000-1.7%$246/sqft
    Source: CTMLS #20025733 Report a problem
    10/13/2020Pending sale$885,000$250/sqft
    Source: Keller Williams Realty Charleston #20025733 Report a problem
    10/9/2020Price change$885,000-3.3%$250/sqft
    Source: Keller Williams Realty Charleston #20025733 Report a problem
    9/25/2020Price change$915,000-3.2%$259/sqft
    Source: Keller Williams Realty Charleston #20025733 Report a problem
    9/17/2020Listed for sale$945,000+572.6%$267/sqft
    Source: Keller Williams Realty Charleston #20025733 Report a problem
    12/29/2003Sold$140,500$40/sqft
    Source: Public Record Report a problem

    Public tax history

    YearProperty taxesTax assessment
    2025$3,802 +12.7%$40,020 +15%
    2024$3,374 +4.4%$34,800
    2023$3,233 +3.3%$34,800
    2022$3,129 -9.3%$34,800
    2021$3,449 +12.2%$34,800 +16%
    2020$3,074 $30,000 +15%
    2019$3,074 $26,080
    2017$3,074 +16.8%$26,080
    2016$2,631 +5.2%$26,080
    2015$2,501 -4.5%$26,080
    2014$2,618 --
    2011$2,618 +28.4%--
    2010$2,039 -1.2%$20,600
    2009$2,064 +9.6%$20,600
    2008$1,884 +23.8%$20,600 +136.8%
    2006$1,522 -1.2%$8,700
    2005$1,540 +47.7%$8,700 +76.8%
    2004$1,043 $4,920

    Find assessor info on the county website

    Neighborhood: 29464

    Nearby schools

    GreatSchools rating
    Schools provided by the listing agent
    • Elementary: Belle Hall
    • Middle: Laing
    • High: Wando

    Source: The MLS. This data may not be complete. We recommend contacting the local school district to confirm school assignments for this home.

    Get a cash offer in 3 minutes
    Find out how much your home could sell for in as little as 3 minutes with a no-obligation cash offer.
    Estimated market value
    $1,468,600
    Get a cash offer in 3 minutes
    Find out how much your home could sell for in as little as 3 minutes with a no-obligation cash offer.
    Estimated market value
    $1,468,600