Welcome to this charming 3-bedroom, 2-bath home in desirable Murrells Inlet, offering comfort, convenience, and added value. The well-appointed kitchen features stainless steel appliances that are only two years old and quartz counters, providing a modern look and reliable performance for everyday living. The inviting living area is perfect for relaxing or entertaining, and the home's thoughtful layout offers comfortable spaces for family and guests alike. As an added bonus, the electric fireplaces and mounted TVs convey with the sale, making it easy to settle in and enjoy your new home from day one. While the large screened-in porch provides the perfect place to enjoy your morning coffee, entertain guests, or unwind in the evening. Ideally located near Murrells Inlet's renowned waterfront dining, shopping, golf courses, and beautiful beaches, this move-in-ready home is an excellent opportunity to enjoy the best of the South Carolina coast.
Pending
Price cut: $7.6K (8/4)
$279,900
288 Stone Throw Dr., Murrells Inlet, SC 29576
3beds
1,344sqft
Single Family Residence
Built in 2005
10,018 Square Feet Lot
$274,300 Zestimate®
$208/sqft
$31/mo HOA
What's special
Electric fireplacesStainless steel appliancesWell-appointed kitchenLarge screened-in porchQuartz counters
- 74 days
- 358
- 20
Likely to sell faster than
Zillow last checked:
Listing updated:
Listed by:
Greg Harrelson Sales Team 843-457-7816,
Century 21 The Harrelson Group
Source: CCAR,MLS#: 2617342 Originating MLS: Coastal Carolinas Association of Realtors
Originating MLS: Coastal Carolinas Association of RealtorsFacts & features
Interior
Bedrooms & bathrooms
- Bedrooms: 3
- Bathrooms: 2
- Full bathrooms: 2
Rooms
- Room types: Screened Porch
Primary bedroom
- Features: Ceiling Fan(s), Main Level Primary, Walk-In Closet(s)
- Level: Main
Bedroom 1
- Level: Main
Bedroom 2
- Level: Main
Primary bathroom
- Features: Separate Shower, Vanity
Dining room
- Features: Kitchen/Dining Combo
Kitchen
- Features: Breakfast Bar, Breakfast Area, Dishwasher, Stainless Steel Appliances, Solid Surface Counters
Living room
- Features: Fireplace
Heating
- Central, Electric
Cooling
- Central Air
Appliances
- Included: Dishwasher, Disposal, Microwave, Range, Refrigerator, Dryer, Washer
- Laundry: Washer Hookup
Features
- Ceiling Fan(s), Fireplace, Main Level Primary, Separate Shower, Vanity, Walk-In Closet(s), Window Treatments, Breakfast Bar, Breakfast Area, Stainless Steel Appliances, Solid Surface Counters
- Flooring: Carpet, Laminate
- Windows: Window Treatments
- Basement: Crawl Space
- Has fireplace: Yes
Interior area
- Total structure area: 1,544
- Total interior livable area: 1,344 sqft
Property
Parking
- Total spaces: 4
- Parking features: Driveway
- Has uncovered spaces: Yes
Features
- Levels: One
- Stories: 1
- Patio & porch: Front Porch, Patio, Porch, Screened
- Exterior features: Patio, Storage
- Pool features: Community, Indoor
Lot
- Size: 10,018 Square Feet
- Features: Cul-De-Sac, Outside City Limits
Details
- Additional parcels included: ,
- Parcel number: 46312040059
- Zoning: MSF10
- Special conditions: None
Construction
Type & style
- Home type: SingleFamily
- Architectural style: Ranch
- Property subtype: Single Family Residence
Materials
- Vinyl Siding
- Foundation: Crawlspace
Condition
- Resale
- Year built: 2005
Utilities & green energy
- Sewer: Septic Tank
- Water: Public
- Utilities for property: Cable Available, Electricity Available, Phone Available, Septic Available, Water Available
Community & HOA
Community
- Features: Golf Carts OK, Long Term Rental Allowed, Pool
- Security: Smoke Detector(s)
- Subdivision: Hamilton Estates
HOA
- Has HOA: Yes
- Amenities included: Owner Allowed Motorcycle, Tenant Allowed Golf Cart
- Services included: Common Areas
- HOA fee: $31 monthly
Location
- Region: Murrells Inlet
Financial & listing details
- Price per square foot: $208/sqft
- Tax assessed value: $251,371
- Annual tax amount: $1,077
- Date on market: 7/10/2026
- Listing terms: Cash,Conventional
- Electric utility on property: Yes
Estimated market value
$274,300
$261,000 - $288,000
$2,121/mo
Price history
| Date | Event | Price |
|---|---|---|
| 8/29/2026 | Pending sale | $279,900$208/sqft |
Source:  CCAR #2617342 Report a problem CCAR #2617342 Report a problem | ||
| 8/4/2026 | Price change | $279,900-2.6%$208/sqft |
Source: CCAR #2617342 Report a problem | ||
| 7/17/2026 | Price change | $287,500-4.1%$214/sqft |
Source: CCAR #2617342 Report a problem | ||
| 7/10/2026 | Listed for sale | $299,900+20%$223/sqft |
Source: CCAR #2617342 Report a problem | ||
| 12/29/2023 | Sold | $250,000-7.2%$186/sqft |
Source: CCAR #2314077 Report a problem | ||
| 11/25/2023 | Contingent | $269,500$201/sqft |
Source: CCAR #2314077 Report a problem | ||
| 10/18/2023 | Listed for sale | $269,500$201/sqft |
Source: CCAR #2314077 Report a problem | ||
| 10/10/2023 | Contingent | $269,500$201/sqft |
Source: CCAR #2314077 Report a problem | ||
| 9/22/2023 | Listed for sale | $269,500$201/sqft |
Source: CCAR #2314077 Report a problem | ||
| 8/22/2023 | Contingent | $269,500$201/sqft |
Source: CCAR #2314077 Report a problem | ||
| 8/9/2023 | Price change | $269,500-5.3%$201/sqft |
Source: CCAR #2314077 Report a problem | ||
| 7/18/2023 | Listed for sale | $284,500+712.9%$212/sqft |
Source: CCAR #2314077 Report a problem | ||
| 9/29/2005 | Sold | $35,000$26/sqft |
Source: Public Record Report a problem | ||
Public tax history
| Year | Property taxes | Tax assessment |
|---|---|---|
| 2025 | $1,077 | $251,371 |
| 2024 | $1,077 | $251,371 +74.3% |
| 2023 | -- | $144,221 |
| 2022 | -- | $144,221 |
| 2021 | $585 +15.1% | -- |
| 2020 | $508 | -- |
| 2019 | -- | -- |
| 2018 | $458 | $5,020 +0.1% |
| 2017 | -- | $5,016 |
| 2016 | -- | $5,016 0% |
| 2015 | -- | $5,017 |
| 2014 | $443 | $5,017 |
| 2013 | -- | -- |
| 2012 | -- | -- |
| 2010 | -- | $4,784 +9.1% |
| 2009 | -- | $4,384 |
| 2008 | -- | $4,384 |
| 2007 | -- | $4,384 |
Find assessor info on the county website
Monthly payment
Est. payment
Payment breakdown
Explore the cost of this home by adjusting the details. Changes won't be saved.Climate risks
Neighborhood: 29576
Nearby schools
Schools provided by the listing agent
- Elementary: Saint James Elementary School
- Middle: Saint James Middle School
- High: Saint James High School
Source: CCAR. This data may not be complete. We recommend contacting the local school district to confirm school assignments for this home.
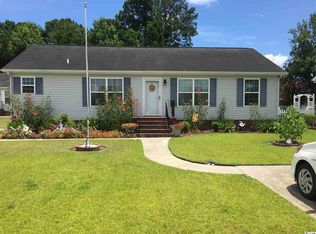
- $282,1003 bd2 ba1.5k sqft284 Stone Throw Dr, Murrells Inlet, SC 29576Off Market

- $259,0003 bd2 ba1.2k sqft9604 Drayton Ct, Murrells Inlet, SC 29576Off Market
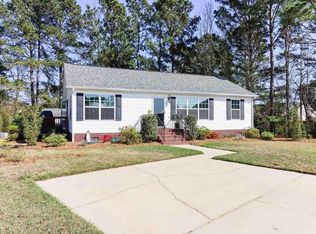
- $279,9003 bd2 ba1.1k sqft292 Stone Throw Dr, Murrells Inlet, SC 29576Sold
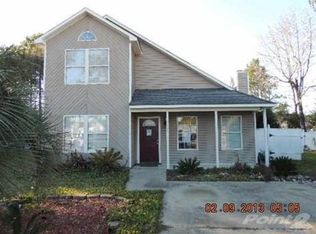
- $269,9003 bd2 ba1.8k sqft9606 Drayton Ct, Murrells Inlet, SC 29576Off Market
Similar homes
- $309,7003 bd2 ba1.2k sqft9788 Conifer Ln., Murrells Inlet, SC 29576For Sale

 MLS ID #2618516, David ''Shavey'' M Drury, Realty ONE Group DocksideSouth. CCAR
 - $309,5003 bd3 ba1.7k sqft622 Tall Oaks Ln., Myrtle Beach, SC 29588For Sale
 MLS ID #2623414, Nicholas G Strumke, Century 21 Palms Realty. CCAR
 - $224,9003 bd2 ba1.2k sqft6208 Sweetwater Blvd. #6208, Murrells Inlet, SC 29576For Sale
 MLS ID #2611189, Dylan Oriolo, Greyfeather Group EXP Realty. CCAR
 - $274,9003 bd2 ba1.3k sqft7515 Sandy Pines Ln., Myrtle Beach, SC 29588For Sale
 MLS ID #2621860, Joseph Levy, Beach & Forest Realty. CCAR
 - $229,9992 bd2 ba1.1k sqft635 Woodmoor Dr. #101, Murrells Inlet, SC 29576For SaleMLS ID #2604356, John Clairmont, BHGRE Paracle Myrtle Beach. CCAR
- $289,0004 bd3 ba1.8k sqft4840 Moss Creek Loop #16, Murrells Inlet, SC 29576For SaleMLS ID #2619785, Denise Coleman, The Litchfield Company Real Estate. CCAR
- $259,9993 bd2 ba1.7k sqft4654 Fringetree Dr. #7E, Murrells Inlet, SC 29576For SaleMLS ID #2613970, Jan Sitter, Grand Strand Homes & Land. CCAR
- $229,9003 bd2 ba1.4k sqft4392 Daphne Ln. #C, Murrells Inlet, SC 29576For SaleMLS ID #2616119, Robin Shomaker, mygoodagent. CCAR
- $219,0003 bd2 ba1.5k sqft4283 Santolina Way #F, Murrells Inlet, SC 29576For SaleMLS ID #2621745, Janet L Bunting, Realty ONE Group Dockside. CCAR
- $217,9003 bd2 ba1.4k sqftMarcliffe at Blackmoor, Murrells Inlet, SC 29576For SaleMLS ID #2617397, Kimberly A Dahlin, Beach & Forest Realty. CCAR
- $219,9993 bd2 ba1.4k sqft4383 Daphne Ln. #f, Murrells Inlet, SC 29576For SaleMLS ID #2617987, Schmidt & Frasher Team, Keller Williams Innovate South. CCAR
- $244,7003 bd2 ba1.3k sqft6627 E Sweetbriar Trail, Myrtle Beach, SC 29588For SaleMLS ID #2617534, Donna Benson-Todd, CENTURY 21 Boling & Associates. CCAR
- $284,0002 bd2 ba1k sqft1802 Sunrise Dr., Surfside Beach, SC 29575For SaleMLS ID #2619080, Troy Jones, River Oaks Real Estate. CCAR
- $164,9003 bd2 ba1.4k sqft11140 McDowell Shortcut Rd. Lot 55, Murrells Inlet, SC 29576For SaleMLS ID #2619773, Ali Shahid, Century 21 The Harrelson Group. CCAR
- $268,5003 bd2 ba1.3k sqft3603 Eagle Trace Dr., Myrtle Beach, SC 29579For SaleMLS ID #2616229, Ellen Greenwald, Ocean 7 Realty. CCAR
- $240,0003 bd2 ba1.6k sqftWinchester, Murrells Inlet, SC 29576For SaleMLS ID #2601552, Michelle M Schneider, Peace Sotheby's Intl Realty PI. CCAR
- $291,9003 bd2 ba1.4k sqft785 Rambler Ct., Myrtle Beach, SC 29579For SaleMLS ID #2607462, Sam P Bamrick, Palmetto Properties SC. CCAR
- $205,0003 bd3 ba1.4k sqft4604 Lomax Ct. #7-D, Murrells Inlet, SC 29576For SaleMLS ID #2621694, Jeff Forman, Keller Williams The Forturro Group. CCAR
- $339,9003 bd2 ba1.4k sqft476 Deerfield Links Dr., Surfside Beach, SC 29575For SaleMLS ID #2619735, Greg Harrelson Sales Team, Century 21 The Harrelson Group. CCAR
- $185,0002 bd2 ba1.2k sqft3031 Salem Circle, Murrells Inlet, SC 29576For SaleMLS ID #2621433, Tammy A Marasia, INNOVATE Real Estate. CCAR
