Exceptional one story, open concept gem in the Santa Clara Area! Completely remodeled inside and out. Step in to find high end finishes throughout. Gourmet kitchen complete with quartz countertops and custom cabinets. Sliding doors open up from the sunroom to a large backyard space, perfect for gardening or entertaining. Complete with RV parking.
Sold
$490,000
288 Suburban Ave, Eugene, OR 97404
3beds
1,518sqft
Residential, Single Family Residence
Built in 1964
9,147 Square Feet Lot
$490,300 Zestimate®
$323/sqft
$2,441 Estimated rent
Home value
$490,300
$446,000 - $539,000
$2,441/mo
Zestimate® history
Owner options
List your home for rent
$2,441/mo
Rent Zestimate®
Find your next renter with Zillow Rental Manager. Plus, with online applications, you can quickly screen prospective tenants – for free.
$2,441/mo
Rent Zestimate®
Refinance and save
$3,102/mo
Est. payment
Refinancing to a lower rate could help reduce your monthly payments and save thousands over the life of the loan.
$3,102/mo
Est. payment
Explore your selling options
Work with a Zillow partner agent
Leverage their expertise and Zillow's premium Showcase listings to get your home seen by more buyers.
Get startedList with your own agent
Get your home in front of millions of buyers by listing it on Zillow.
Learn how to do itSell it yourself
Take full control of how buyers see your home on Zillow by listing For Sale by Owner (FSBO).
List your homeWhat's special
Zillow last checked:
Listing updated:
Listed by:
Luke Puskedra 801-866-5636,
Triple Oaks Realty LLC
Bought with:
Karen Church, 200609058
Pacific Roots Realty LLC
Source: RMLS (OR),MLS#: 298275916
Facts & features
Interior
Bedrooms & bathrooms
- Bedrooms: 3
- Bathrooms: 2
- Full bathrooms: 2
- Main level bathrooms: 2
Rooms
- Room types: Sun Room, Bedroom 2, Bedroom 3, Dining Room, Family Room, Kitchen, Living Room, Primary Bedroom
Primary bedroom
- Features: Daylight, Closet, Ensuite, Walkin Shower
- Level: Main
- Area: 143
- Dimensions: 13 x 11
Bedroom 2
- Features: Daylight, Closet
- Level: Main
- Area: 144
- Dimensions: 12 x 12
Bedroom 3
- Features: Daylight, Closet
- Level: Main
- Area: 132
- Dimensions: 12 x 11
Dining room
- Features: Kitchen Dining Room Combo
- Level: Main
- Area: 160
- Dimensions: 16 x 10
Kitchen
- Features: Daylight, Eat Bar, Gourmet Kitchen, Kitchen Dining Room Combo, Free Standing Range, Free Standing Refrigerator, Quartz
- Level: Main
- Area: 99
- Width: 9
Living room
- Features: Daylight, Fireplace, Kitchen, Living Room Dining Room Combo
- Level: Main
- Area: 208
- Dimensions: 16 x 13
Heating
- Ceiling, Ductless, Fireplace(s)
Cooling
- Has cooling: Yes
Appliances
- Included: Free-Standing Range, Stainless Steel Appliance(s), Free-Standing Refrigerator, Electric Water Heater
Features
- Ceiling Fan(s), Quartz, Closet, Kitchen Dining Room Combo, Eat Bar, Gourmet Kitchen, Kitchen, Living Room Dining Room Combo, Walkin Shower
- Flooring: Luxury Vinyl Plank, Luxury Vinyl Tile
- Doors: Sliding Doors
- Windows: Double Pane Windows, Daylight
- Basement: Crawl Space
- Number of fireplaces: 1
- Fireplace features: Wood Burning
Interior area
- Total structure area: 1,518
- Total interior livable area: 1,518 sqft
Property
Parking
- Total spaces: 2
- Parking features: Driveway, On Street, RV Access/Parking, Garage Door Opener, Attached
- Attached garage spaces: 2
- Has uncovered spaces: Yes
Accessibility
- Accessibility features: Garage On Main, Main Floor Bedroom Bath, One Level, Accessibility
Features
- Levels: One
- Stories: 1
- Patio & porch: Deck
- Exterior features: Garden, Yard
- Fencing: Fenced
- Has view: Yes
- View description: Trees/Woods
Lot
- Size: 9,147 Square Feet
- Features: Level, Trees, SqFt 7000 to 9999
Details
- Additional structures: RVParking
- Parcel number: 0344018
- Zoning: R-1
Construction
Type & style
- Home type: SingleFamily
- Architectural style: Contemporary
- Property subtype: Residential, Single Family Residence
Materials
- Cedar
- Foundation: Stem Wall
- Roof: Composition
Condition
- Resale
- New construction: No
- Year built: 1964
Utilities & green energy
- Sewer: Public Sewer
- Water: Public
- Utilities for property: Cable Connected, DSL
Community & HOA
Community
- Subdivision: Santa Clara Community Organiza
HOA
- Has HOA: No
Location
- Region: Eugene
Financial & listing details
- Price per square foot: $323/sqft
- Tax assessed value: $393,687
- Annual tax amount: $2,604
- Date on market: 5/29/2026
- Cumulative days on market: 3 days
- Listing terms: Cash,Conventional,FHA,VA Loan
- Road surface type: Concrete, Paved
Price history
| Date | Event | Price |
|---|---|---|
| 7/1/2026 | Sold | $490,000-1.8%$323/sqft |
Source:  RMLS (OR) #298275916 Report a problem RMLS (OR) #298275916 Report a problem | ||
| 6/2/2026 | Pending sale | $499,000$329/sqft |
Source: RMLS (OR) #298275916 Report a problem | ||
| 5/29/2026 | Listed for sale | $499,000+81.5%$329/sqft |
Source: RMLS (OR) #298275916 Report a problem | ||
| 9/10/2025 | Sold | $275,000$181/sqft |
Source: Public Record Report a problem | ||
Public tax history
| Year | Property taxes | Tax assessment |
|---|---|---|
| 2025 | $2,604 +0.5% | $203,497 +3% |
| 2024 | $2,591 +2.2% | $197,570 +3% |
| 2023 | $2,534 +4.1% | $191,816 +3% |
| 2022 | $2,435 +9% | $186,230 +3% |
| 2021 | $2,234 -1.8% | $180,806 +3% |
| 2020 | $2,276 +3.9% | $175,540 +3% |
| 2019 | $2,192 +8.6% | $170,428 +3% |
| 2018 | $2,018 | $165,465 +3% |
| 2017 | $2,018 +7.5% | $160,646 +3% |
| 2016 | $1,878 +7% | $155,967 +3% |
| 2015 | $1,756 +4.3% | $151,424 +3% |
| 2014 | $1,684 +8.7% | $147,014 +3% |
| 2013 | $1,549 +12.2% | $142,732 +3% |
| 2012 | $1,381 | $138,575 +3% |
| 2011 | -- | $134,539 +3% |
| 2010 | -- | $130,620 +3% |
| 2009 | -- | $126,816 +3% |
| 2008 | -- | $123,122 +3% |
| 2007 | -- | $119,536 +3% |
| 2006 | -- | $116,054 +3% |
| 2005 | -- | $112,674 +3% |
| 2004 | -- | $109,392 +3% |
| 2003 | -- | $106,206 +3% |
| 2002 | -- | $103,113 +3% |
| 2001 | -- | $100,110 +3% |
| 2000 | -- | $97,194 |
Find assessor info on the county website
Neighborhood: Santa Clara
Nearby homes
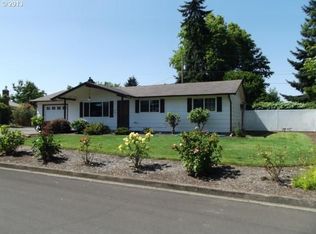
- $423,7003 bd2 ba1.1k sqft276 Suburban Ave, Eugene, OR 97404Off Market
- $399,2003 bd1 ba1.3k sqft300 Suburban Ave, Eugene, OR 97404Off Market
- $361,3003 bd1 ba1.1k sqft3733 Greenwood St, Eugene, OR 97404Off Market
- $401,7003 bd2 ba1.2k sqft3755 Greenwood St, Eugene, OR 97404Off Market
- $424,1004 bd2 ba1.4k sqft3711 Greenwood St, Eugene, OR 97404Off Market
- $358,7003 bd1 ba920 sqft285 Suburban Ave, Eugene, OR 97404Off Market
- $340,0003 bd1 ba912 sqft3765 Greenwood St, Eugene, OR 97404Off Market
- $380,1003 bd2 ba1k sqft3685 Greenwood St, Eugene, OR 97404Off Market
Nearby schools
GreatSchools rating
- 7/10Spring Creek Elementary SchoolGrades: K-5Distance: 0.5 mi
- 6/10Madison Middle SchoolGrades: 6-8Distance: 0.7 mi
- 3/10North Eugene High SchoolGrades: 9-12Distance: 1.6 mi
Schools provided by the listing agent
- Elementary: Spring Creek
- Middle: Madison
- High: North Eugene
Source: RMLS (OR). This data may not be complete. We recommend contacting the local school district to confirm school assignments for this home.
Sell for more on Zillow
Get a Zillow Showcase℠ listing at no additional cost and you could sell for .
$490,300
2% more
+$9,806
With Zillow Showcase(estimated)
$500,106
Sell for more on Zillow
Get a Zillow Showcase℠ listing at no additional cost and you could sell for .
$490,300
2% more
+$9,806
With Zillow Showcase(estimated)
$500,106
- Oregon
- Lane County
- Eugene
- 97404
- Santa Clara
- 288 Suburban Ave
