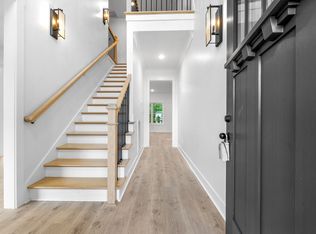
Welcome to 288 Sunny Slope Court, an elegantly appointed residence nestled in the charming, highly desired Poplar Hill community in the 37043 zip code of Clarksville, Tennessee. With its renovated contemporary design and spacious floor plan, this home offers refined living across 2,585 square feet. Boasting four bedrooms and two and a half bathrooms, it provides ample space for relaxation and entertainment. Upon entering, you're greeted by high ceilings and an inviting atmosphere accentuated by hardwood laminate floors and a stylish gas log fireplace. The chef's kitchen is a culinary delight, featuring quartz countertops, eat at island, stainless steel appliances, a walk in pantry, and conveniences such as a dishwasher, refrigerator with ice maker and disposal. The adjoining dining area opens to a deck overlooking the in ground pool, perfect for outdoor dining. The primary suite is a serene retreat, complete with a luxurious en suite bath featuring a walk in closet, dual vanities, a freestanding soaking tub and a walk-in tile and glass shower. Additional highlights include short commute to top rated schools, high speed internet, utility room, central heating and air conditioning, ensuring year-round comfort. Step outside to discover your private oasis, where a in ground pool awaits, surrounded by a generous lot of .71 acre wooded lot. The outdoor space offers a covered front porch, covered patio and deck, ideal for hosting gatherings or unwinding in peace. With amenities such as a full partially finished basement with two car garage and plenty of concrete driveway parking, convenience is at your doorstep. Pool was last open in Spring 2025.
Closed
$399,900
288 Sunny Slope Ct, Clarksville, TN 37043
4beds
2,585sqft
Single Family Residence, Residential
Built in 2004
0.71 Acres Lot
$401,200 Zestimate®
$155/sqft
$2,554 Estimated rent
Home value
$401,200
$381,000 - $421,000
$2,554/mo
Zestimate® history
Owner options
List your home for rent
$2,554/mo
Rent Zestimate®
Find your next renter with Zillow Rental Manager. Plus, with online applications, you can quickly screen prospective tenants – for free.
$2,554/mo
Rent Zestimate®
Refinance and save
$2,420/mo
Est. payment
Refinancing to a lower rate could help reduce your monthly payments and save thousands over the life of the loan.
$2,420/mo
Est. payment
Explore your selling options
Work with a Zillow partner agent
Leverage their expertise and Zillow's premium Showcase listings to get your home seen by more buyers.
Get startedList with your own agent
Get your home in front of millions of buyers by listing it on Zillow.
Learn how to do itSell it yourself
Take full control of how buyers see your home on Zillow by listing For Sale by Owner (FSBO).
List your homeWhat's special
Gas log fireplaceEat at islandWalk in pantryRenovated contemporary designIn ground poolCovered front porchStainless steel appliances
Zillow last checked:
Listing updated:
Listed by:
Cristen Bell 931-436-7404,
Compass RE dba Compass Clarksville
Bought with:
Eneida Rivera-Rosado, 335704
Coldwell Banker Conroy, Marable & Holleman
Source: RealTracs MLS as distributed by MLS GRID,MLS#: 2991315
Facts & features
Interior
Bedrooms & bathrooms
- Bedrooms: 4
- Bathrooms: 3
- Full bathrooms: 2
- 1/2 bathrooms: 1
- Main level bedrooms: 1
Bedroom 1
- Features: Walk-In Closet(s)
- Level: Walk-In Closet(s)
- Area: 180 Square Feet
- Dimensions: 15x12
Bedroom 2
- Features: Walk-In Closet(s)
- Level: Walk-In Closet(s)
- Area: 228 Square Feet
- Dimensions: 19x12
Bedroom 3
- Features: Walk-In Closet(s)
- Level: Walk-In Closet(s)
- Area: 192 Square Feet
- Dimensions: 16x12
Bedroom 4
- Features: Extra Large Closet
- Level: Extra Large Closet
- Area: 156 Square Feet
- Dimensions: 13x12
Primary bathroom
- Features: Double Vanity
- Level: Double Vanity
Living room
- Features: Great Room
- Level: Great Room
- Area: 520 Square Feet
- Dimensions: 26x20
Recreation room
- Features: Basement Level
- Level: Basement Level
- Area: 330 Square Feet
- Dimensions: 30x11
Heating
- Central, Electric, Natural Gas
Cooling
- Central Air, Electric
Appliances
- Included: Electric Oven, Electric Range, Dishwasher, Disposal, Microwave, Refrigerator, Stainless Steel Appliance(s)
- Laundry: Electric Dryer Hookup, Washer Hookup
Features
- Ceiling Fan(s), Extra Closets, High Ceilings, Open Floorplan, Pantry, Walk-In Closet(s), High Speed Internet
- Flooring: Carpet
- Has basement: Yes
- Number of fireplaces: 1
- Fireplace features: Gas, Living Room
Interior area
- Total structure area: 2,585
- Total interior livable area: 2,585 sqft
- Finished area above ground: 1,992
- Finished area below ground: 593
Property
Parking
- Total spaces: 9
- Parking features: Garage Door Opener, Garage Faces Side, Concrete, Driveway
- Garage spaces: 2
- Uncovered spaces: 7
Features
- Levels: Three Or More
- Stories: 2
- Patio & porch: Porch, Covered, Deck, Patio
- Has private pool: Yes
- Pool features: In Ground
Lot
- Size: 0.71 Acres
- Dimensions: 46
- Features: Private, Sloped, Wooded
- Topography: Private,Sloped,Wooded
Details
- Parcel number: 063087H C 00600 00015087H
- Special conditions: Standard
- Other equipment: Air Purifier
Construction
Type & style
- Home type: SingleFamily
- Architectural style: Contemporary
- Property subtype: Single Family Residence, Residential
Materials
- Brick, Vinyl Siding, Ducts Professionally Air-Sealed
- Roof: Shingle
Condition
- New construction: No
- Year built: 2004
Utilities & green energy
- Sewer: Public Sewer
- Water: Public
- Utilities for property: Electricity Available, Natural Gas Available, Water Available, Underground Utilities
Green energy
- Energy efficient items: Windows, Thermostat
Community & HOA
Community
- Security: Smoke Detector(s)
- Subdivision: Poplar Hill
HOA
- Has HOA: Yes
- Amenities included: Sidewalks, Underground Utilities
- HOA fee: $65 annually
- Second HOA fee: $300 one time
Location
- Region: Clarksville
Financial & listing details
- Price per square foot: $155/sqft
- Tax assessed value: $430,900
- Annual tax amount: $2,262
- Date on market: 9/8/2025
- Electric utility on property: Yes
Price history
| Date | Event | Price |
|---|---|---|
| 3/5/2026 | Sold | $399,900+1.2%$155/sqft |
Source:  RealTracs MLS as distributed by MLS GRID #2991315 Report a problem RealTracs MLS as distributed by MLS GRID #2991315 Report a problem | ||
| 10/21/2022 | Sold | $395,000+38.1%$153/sqft |
Source: RealTracs MLS as distributed by MLS GRID #2429862 Report a problem | ||
| 1/4/2022 | Sold | $286,100+27.2%$111/sqft |
Source: Public Record Report a problem | ||
| 4/25/2016 | Sold | $225,000+8.2%$87/sqft |
Source: Public Record Report a problem | ||
| 6/1/2012 | Sold | $208,000+17.5%$80/sqft |
Source: Public Record Report a problem | ||
| 2/27/2007 | Sold | $177,000+6.7%$68/sqft |
Source: Public Record Report a problem | ||
| 10/12/2004 | Sold | $165,900+253%$64/sqft |
Source: Public Record Report a problem | ||
| 3/4/2004 | Sold | $47,000$18/sqft |
Source: Public Record Report a problem | ||
Public tax history
| Year | Property taxes | Tax assessment |
|---|---|---|
| 2024 | $2,262 +21.2% | $107,725 +72.6% |
| 2023 | $1,866 | $62,400 |
| 2022 | $1,866 0% | $62,400 |
| 2021 | $1,866 +0% | $62,400 |
| 2020 | $1,866 0% | $62,400 |
| 2019 | $1,866 | $62,400 +25.2% |
| 2018 | $1,866 +24.9% | $49,850 +2.4% |
| 2017 | $1,494 | $48,675 |
| 2016 | $1,494 | $48,675 |
| 2015 | $1,494 +3.2% | $48,675 |
| 2014 | $1,448 +3.8% | $48,675 +9.6% |
| 2013 | $1,395 +0% | $44,425 +0% |
| 2011 | $1,395 +9% | $44,419 |
| 2010 | $1,279 | $44,419 |
| 2009 | $1,279 | $44,419 +8.6% |
| 2008 | -- | $40,905 +10.3% |
| 2007 | $1,164 | $37,069 |
| 2006 | $1,164 +10.8% | $37,069 +14.3% |
| 2005 | $1,051 +571.6% | $32,423 +503.2% |
| 2004 | $156 | $5,375 |
| 2002 | $156 | $5,375 |
Find assessor info on the county website
Neighborhood: Poplar Hill
Nearby homes
- $348,9004 bd3 ba1.9k sqft284 Sunny Slope Ct, Clarksville, TN 37043Off Market

- $479,0004 bd3 ba2.3k sqft181 Sherlock Dr LOT 323, Clarksville, TN 37043Sold

- $429,0004 bd3 ba2.1k sqft177 Sherlock Dr LOT 322, Clarksville, TN 37043Sold
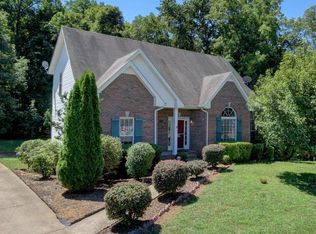
- $378,1003 bd3 ba2.2k sqft285 Sunny Slope Ct, Clarksville, TN 37043Off Market
- $585,800-- bd-- ba2.5k sqft185 Sherlock Dr, Clarksville, TN 37043Off Market
- $400,8004 bd3 ba2k sqft280 Sunny Slope Ct, Clarksville, TN 37043Off Market
- $391,0004 bd3 ba2.5k sqft3293 Sunny Slope Dr, Clarksville, TN 37043Off Market
- $426,8004 bd4 ba2k sqft168 Sherlock Dr LOT 321, Clarksville, TN 37043Sold
Nearby schools
GreatSchools rating
- 9/10East Montgomery Elementary SchoolGrades: PK-5Distance: 0.7 mi
- 7/10Richview Middle SchoolGrades: 6-8Distance: 3.2 mi
- 7/10Clarksville High SchoolGrades: 9-12Distance: 3 mi
Schools provided by the listing agent
- Elementary: East Montgomery Elementary
- Middle: Richview Middle
- High: Clarksville High
Source: RealTracs MLS as distributed by MLS GRID. This data may not be complete. We recommend contacting the local school district to confirm school assignments for this home.
Get a cash offer in 3 minutes
Find out how much your home could sell for in as little as 3 minutes with a no-obligation cash offer.
Estimated market value
$401,200
Get a cash offer in 3 minutes
Find out how much your home could sell for in as little as 3 minutes with a no-obligation cash offer.
Estimated market value
$401,200
- Tennessee
- Montgomery County
- Clarksville
- 37043
- Poplar Hill
- 288 Sunny Slope Ct
Nearby cities
Nearby neighborhoods
Nearby zip codes
Other Clarksville Topics
