Skip main navigation
Pending
  • $260,000

    288 Sussex Road, Grassy Creek, NC 28631

    3beds
    1,140sqft
    : 
    Loading
    Get pre-qualified
    Single Family Residence
    Built in 1974
    2.48 Acres Lot
    $-- Zestimate®
    $228/sqft
    $-- HOA

    What's special

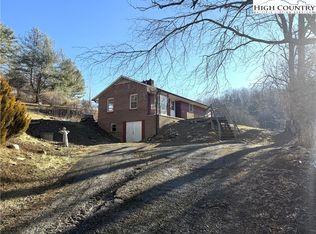
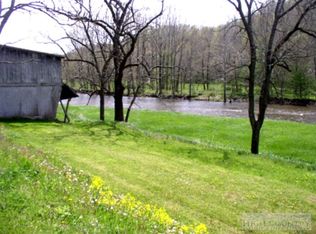
    The home was appraised approximately 4th quarter of last year. This home is by definition a home with potential, only needing your cosmetic touches and aesthetic. The large columnar fireplace takes center stage as a focal point of the combination dining and living area. The living space flows into the wider galley style kitchen making it great for entertaining friends and family. The rooms are sized smartly so that your time is not taken in maintaining overly large spaces, but rather enjoying the nearby New River, hiking trails, downtown shopping in West Jefferson, or the overall area in general. This makes it potentially ideal for empty nesters who want to downsize, 2-3 person families, or single individuals looking for space for an office and a guest bedroom. You are only a scenic drive to some larger entertainment venues as well. If you like racing Wilkesboro Speedway is about an hour away. If sports are your thing then Appalachian State is also about an hours drive. If it's the stage for you, how about Barter Theater which only takes a little over an hour. Downstairs is a blank slate unfinished basement that features another woodburning fireplace and the laundry. Would make a great hobby space, theater room, game space, or simply storage.
    181 days
    |
    58
    |
    1
    |

    Zillow last checked:

    Listing updated:

    Listed by:

    John Blevins 336-246-2307,

    Regency Properties

    Source: High Country AOR,MLS#: 259663MLS LogoOriginating MLS: High Country Association of Realtors Inc.

      Facts & features

      Interior

      Bedrooms & bathrooms
      • Bedrooms: 3
      • Bathrooms: 2
      • Full bathrooms: 1
      • 1/2 bathrooms: 1
      Heating
      • Forced Air, Oil
      Cooling
      • None
      Appliances
      • Included: Dryer, Dishwasher, Electric Range, Electric Water Heater, Refrigerator, Washer
      • Laundry: Washer Hookup, Dryer Hookup, In Basement
      Features
      • Basement: Full
      • Has fireplace: Yes
      • Fireplace features: Masonry, Wood Burning, Insert, Wood BurningStove
      Interior area
      • Total structure area: 2,240
      • Total interior livable area: 1,140 sqft
      • Finished area above ground: 1,140
      • Finished area below ground: 0

      Property

      Parking
      • Parking features: Driveway, Gravel, No Garage, Private
      • Has uncovered spaces: Yes
      Features
      • Levels: One
      • Stories: 1
      • Patio & porch: Covered
      • Exterior features: Gravel Driveway
      • Has view: Yes
      • View description: Pasture
      Lot
      • Size: 2.48 Acres
      Details
      • Parcel number: 052083925622

      Construction

      Type & style
      • Home type: SingleFamily
      • Architectural style: Ranch
      • Property subtype: Single Family Residence
      Materials
      • Brick, Masonry
      • Roof: Architectural,Shingle
      Condition
      • Year built: 1974

      Utilities & green energy

      • Sewer: Private Sewer, Septic Permit 3 Bedroom, Septic Tank
      • Water: Private, Well
      • Utilities for property: High Speed Internet Available, Septic Available

      Community & HOA

      Community
      • Features: Long Term Rental Allowed, Short Term Rental Allowed
      • Subdivision: None
      HOA
      • Has HOA: No
      Location
      • Region: Grassy Creek

      Financial & listing details

      • Price per square foot: $228/sqft
      • Tax assessed value: $198,300
      • Annual tax amount: $570
      • Date on market: 1/19/2026
      • Listing terms: Cash,Conventional,New Loan
      • Road surface type: Gravel

        Estimated market value

        Not available

        Estimated sales range

        Not available

        $1,685/mo

        Price history

        DateEventPrice
        6/18/2026Pending sale$260,000$228/sqft
        Source: High Country AOR #259663 Report a problem
        6/18/2026Contingent$260,000$228/sqft
        Source: High Country AOR #259663 Report a problem
        1/19/2026Listed for sale$260,000$228/sqft
        Source: High Country AOR #259663 Report a problem

        Public tax history

        YearProperty taxesTax assessment
        2025$570 +3.9%$198,300
        2024$549 $198,300
        2023$549 +18.3%$198,300 +58.9%
        2022$464 $124,800
        2021$464 -6.1%$124,800
        2020$494 $124,800
        2019$494 +2%$124,800 -2%
        2018$484 +7.4%$127,400
        2016$451 -39.5%$127,400
        2015$746 $127,400 -8.9%
        2014$746 $139,900
        2013-- $139,900
        2012-- $139,900
        2011-- $139,900
        Find assessor info on the county website

        Monthly payment

        Est. payment

        Payment breakdown

        Explore the cost of this home by adjusting the details. Changes won't be saved.
        All calculations are estimates and provided by Zillow, Inc. for informational purposes only. Actual amounts may vary.
        HOA fees may include property taxes on listings classified as Co-Ops. Contact the listing agent and/or owner for fee details.
        Mortgage interest rates are dependent on a number of factors, including credit score, down payment, and repayment length. Interest rate data provided by Zillow Group Marketplace, Inc. as of 1/1/1970 from various mortgage lenders with which we have lead or other similar arrangements; the Estimated Payment is an average of those rates.
        See how much you could borrow to make a competitive offer.

        Climate risks

        Neighborhood: 28631

        Getting around

        0 / 100
        Car-Dependent

        Nearby schools

        GreatSchools rating
        Schools provided by the listing agent
        • Elementary: Mountain View
        • Middle: Ashe County
        • High: Ashe County

        Source: High Country AOR. This data may not be complete. We recommend contacting the local school district to confirm school assignments for this home.

        A local agent can set up tours, give advice and negotiate with sellers.

        Browse local experts

        Similar homes