Under Construction-Step into the Spruce, an inviting 1-story designed for effortless living.Natural light pours into every room,starting w/charming craftsman-style entrance & wide,open foyer.The beautiful kitchen, complete with a generous quartz peninsula is perfect for casual meals or entertaining.Living room feels open & grand. Enjoy your evenings on the covered back patio,a perfect spot for relaxing and unwinding, looking out into your private tree lined backyard. In the owner's suite, you'll find a double vanity & huge walk-in shower.Plus,for ultimate convenience,the closet connects directly to laundry room, making chores a breeze. Enjoy over a half acre on your spacious lot!
Sold for $264,900
$264,900
288 Tercel Dr, New Market, AL 35761
4beds
1,818sqft
Single Family Residence
Built in ----
0.65 Acres Lot
$264,600 Zestimate®
$146/sqft
$1,809 Estimated rent
Home value
$264,600
$246,000 - $286,000
$1,809/mo
Zestimate® history
Owner options
List your home for rent
$1,809/mo
Rent Zestimate®
Find your next renter with Zillow Rental Manager. Plus, with online applications, you can quickly screen prospective tenants – for free.
$1,809/mo
Rent Zestimate®
Refinance and save
$1,611/mo
Est. payment
Refinancing to a lower rate could help reduce your monthly payments and save thousands over the life of the loan.
$1,611/mo
Est. payment
Explore your selling options
Work with a Zillow partner agent
Leverage their expertise and Zillow's premium Showcase listings to get your home seen by more buyers.
Get startedList with your own agent
Get your home in front of millions of buyers by listing it on Zillow.
Learn how to do itSell it yourself
Take full control of how buyers see your home on Zillow by listing For Sale by Owner (FSBO).
List your homeWhat's special
Zillow last checked:
Listing updated:
Listed by:
Katie Williams 256-797-6302,
Capstone Realty,
Samantha Phillips 509-850-2299,
Capstone Realty
Bought with:
, 169819
Southern Elite Realty
Source: ValleyMLS,MLS#: 21905029
Facts & features
Interior
Bedrooms & bathrooms
- Bedrooms: 4
- Bathrooms: 2
- Full bathrooms: 2
Rooms
- Room types: Master Bedroom, Living Room, Bedroom 2, Dining Room, Bedroom 3, Kitchen, Bedroom 4, Laundry, Bathroom 2, Bath:Ensuite3/4
Primary bedroom
- Features: Ceiling Fan(s), Carpet, Smooth Ceiling
- Level: Second
- Area: 210
- Dimensions: 14 x 15
Bedroom 2
- Features: Carpet, Smooth Ceiling
- Level: Second
- Area: 132
- Dimensions: 11 x 12
Bedroom 3
- Features: Carpet, Smooth Ceiling
- Level: Second
- Area: 132
- Dimensions: 11 x 12
Bedroom 4
- Features: Carpet, Smooth Ceiling
- Level: Second
- Area: 132
- Dimensions: 11 x 12
Bathroom 1
- Features: Smooth Ceiling, LVP, Quartz
- Level: First
- Area: 81
- Dimensions: 9 x 9
Bathroom 2
- Features: Smooth Ceiling, LVP Flooring, Quartz
- Level: First
- Area: 54
- Dimensions: 6 x 9
Dining room
- Features: Smooth Ceiling, LVP Flooring
- Level: First
- Area: 153
- Dimensions: 9 x 17
Kitchen
- Features: Recessed Lighting, Smooth Ceiling, LVP, Quartz
- Level: First
- Area: 99
- Dimensions: 9 x 11
Living room
- Features: Ceiling Fan(s), Smooth Ceiling, LVP
- Level: First
- Area: 165
- Dimensions: 11 x 15
Laundry room
- Features: Smooth Ceiling, LVP
- Level: First
- Area: 63
- Dimensions: 7 x 9
Heating
- Electric
Cooling
- Central 1
Appliances
- Included: Range, Dishwasher, Microwave
Features
- Has basement: No
- Has fireplace: No
- Fireplace features: None
Interior area
- Total interior livable area: 1,818 sqft
Property
Parking
- Parking features: Garage-Two Car, Garage Faces Front
Features
- Levels: Two
- Stories: 2
Lot
- Size: 0.65 Acres
Construction
Type & style
- Home type: SingleFamily
- Property subtype: Single Family Residence
Materials
- Foundation: Slab
Condition
- New Construction
- New construction: Yes
Details
- Builder name: MAPLEWOOD HOMES,LLC
Utilities & green energy
- Sewer: Public Sewer
- Water: Public
Community & HOA
Community
- Subdivision: Tanner Ridge
HOA
- Has HOA: No
Location
- Region: New Market
Financial & listing details
- Price per square foot: $146/sqft
- Date on market: 12/3/2025
Price history
| Date | Event | Price |
|---|---|---|
| 4/30/2026 | Sold | $264,900+3.9%$146/sqft |
Source:  ValleyMLS #21905029 Report a problem ValleyMLS #21905029 Report a problem | ||
| 12/3/2025 | Pending sale | $254,900$140/sqft |
Source: ValleyMLS #21905029 Report a problem | ||
Public tax history
Tax history is unavailable.
Neighborhood: 35761
Nearby homes
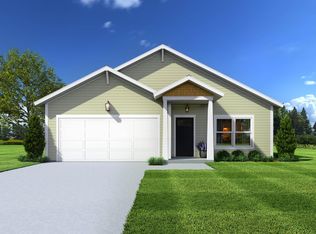
- $237,4004 bd2 ba1.6k sqft292 Tercel Dr, New Market, AL 35761Sold

- $260,6004 bd3 ba1.8k sqft294 Tercel Dr, New Market, AL 35761Sold
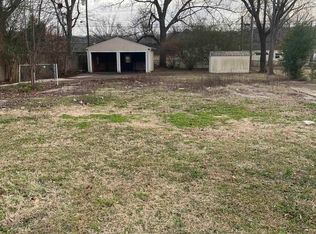
- $60,0008,276 sqft2020 Dellbrook Dr NE, Huntsville, AL 35811Sold
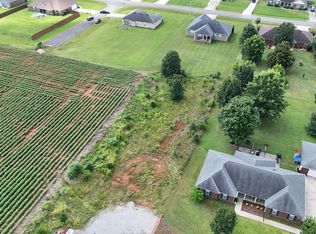
- $22,0000.5 acres0.5 Laurel Oak Rd, Huntsville, AL 35811Sold
- $1,9503 bd3 ba1.4k sqft147 Wolfe Ln, Huntsville, AL 35811For Rent
- $125,9001 acre13-06-23-0-001 Highway 72 E, Huntsville, AL 35811Lot/Land
- $249,9503 bd2 ba1.4k sqft116 Starling Mill Trl, Huntsville, AL 35811Sold
- $250,1503 bd3 ba1.4k sqft143 Wolfe Ln, Huntsville, AL 35811Pending
Nearby schools
GreatSchools rating
- 3/10Martin Luther King Jr Elementary SchoolGrades: PK-5Distance: 2.9 mi
- 4/10Chapman Middle SchoolGrades: 6-8Distance: 2.9 mi
- 4/10Lee High SchoolGrades: 9-12Distance: 3.6 mi
Schools provided by the listing agent
- Elementary: Riverton Elementary
- Middle: Buckhorn
- High: Buckhorn
Source: ValleyMLS. This data may not be complete. We recommend contacting the local school district to confirm school assignments for this home.
Get a cash offer in 3 minutes
Find out how much your home could sell for in as little as 3 minutes with a no-obligation cash offer.
Estimated market value
$264,600
Get a cash offer in 3 minutes
Find out how much your home could sell for in as little as 3 minutes with a no-obligation cash offer.
Estimated market value
$264,600
- Alabama
- Madison County
- Huntsville
- 35761
- 288 Tercel Dr
