Skip main navigation
Off market
  • $1,955,700

    288 Toppings Path, Sagaponack, NY 11962

    2beds
    1,668sqft
    SingleFamily
    Built in 2004
    0.67 Acres Lot
    $1,955,700 Zestimate®
    $1,172/sqft
    $4,556 Estimated rent

    Home value

    $1,955,700

    $1.80M - $2.13M

    $4,556/mo

    Zestimate® history
    Loading
    Loading...

    Owner options

    List your home for rent

    $4,556/mo

    Rent Zestimate®

    Find your next renter with Zillow Rental Manager. Plus, with online applications, you can quickly screen prospective tenants – for free.

    Learn more

    $4,556/mo

    Rent Zestimate®

    Refinance and save

    $13,589/mo

    Est. payment

    Refinancing to a lower rate could help reduce your monthly payments and save thousands over the life of the loan.

    See today's rates

    $13,589/mo

    Est. payment

    Explore your selling options

    Work with a Zillow partner agent

    Leverage their expertise and Zillow's premium Showcase listings to get your home seen by more buyers.

    Get started

    List with your own agent

    Get your home in front of millions of buyers by listing it on Zillow.

    Learn how to do it

    Sell it yourself

    Take full control of how buyers see your home on Zillow by listing For Sale by Owner (FSBO).

    List your home

    What's special

    Guest roomPool houseWalk in closetLarge dining tableSpacious main floorLarge open kitchenPrimary ensuite

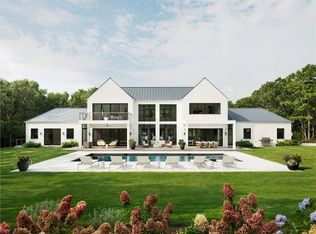
    Incredible build opportunity in Sagaponack North. Sold with plans and an existing renovated cottage sited on .67 acres. This centrally located property is just minutes from local vineyard, Wolffer Estate, and a 5 minute drive to Sagg Main Beach, Bridgehampton town, and Sag Harbor Village. Build your 7,000 +/- square foot dream home on three levels or use the current home as is. Plans include 7 bedrooms, 5.5 baths with finished lower level and a two car attached garage. The planned spacious main floor offers a large open kitchen, great room and junior primary ensuite. The primary suite with walk in closet, as well as 3 additional bedrooms with baths will be located on second floor. The finished lower level plans include two bedrooms, one bath and flexible recreational space. The expansive property provides ample space for large pool with pool house, and the west-facing upper deck is perfect for enjoying the sunset. The existing home includes a primary ensuite and guest room with separate bath. The living room is open to the dining area, and cozy kitchen with a view of the backyard reserve. The current outdoor deck includes a free-standing hot tub and outdoor shower. Perfect for outdoor entertaining with plenty of room for large dining table and seating area. Great for now with tremendous future potential. Don't miss this opportunity.

    This property is off market, which means it's not currently listed for sale or rent on Zillow. This may be different from what's available on other websites or public sources.

    Facts & features

    Interior

    Bedrooms & bathrooms
    • Bedrooms: 2
    • Bathrooms: 2
    • Full bathrooms: 2
    Heating
    • Baseboard, Electric
    Cooling
    • Central
    Appliances
    • Included: Dishwasher, Dryer, Freezer, Microwave, Range / Oven
    Features
    • Eat-in Kitchen, Den/Family Room, Master Downstairs, Living Room / Dining Room, 1st Floor Bedrm, Entrance Foyer, Granite Counters, Master Bath, Walk-In Closet(s), Cathedral Ceiling(s)
    • Flooring: Hardwood
    • Windows: Skylight(s)
    • Basement: Crawl Space
    • Has fireplace: Yes
    Interior area
    • Total interior livable area: 1,668 sqft

    Property

    Features
    • Patio & porch: Porch, Deck
    • Exterior features: Wood
    • Fencing: Partial
    Lot
    • Size: 0.67 Acres
    • Features: Near Public Transit, Wooded, Private
    Details
    • Parcel number: 0900054000200005000

    Construction

    Type & style
    • Home type: SingleFamily
    • Architectural style: Ranch
    Materials
    • Wood
    • Foundation: Crawl/Raised
    Condition
    • Year built: 2004

    Utilities & green energy

    • Sewer: Cesspool
    • Water: Public
    Green energy
    • Green verification: ENERGY STAR Certified Homes

    Community & HOA

    Location
    • Region: Sagaponack

    Financial & listing details

    • Price per square foot: $1,172/sqft
    • Tax assessed value: $1,477,400
    • Inclusions: Dryer, Dishwasher, Refrigerator, Washer, Oven/Range, Freezer, Microwave, Ceiling Fan, Attic Fan, Energy Star Appliance(s), Mailbox, Shed

    Price history

    DateEventPrice
    12/8/2022Sold$1,450,000-3%$869/sqft
    Source: Public Record Report a problem
    10/1/2022Pending sale$1,495,000$896/sqft
    Source: Out East #367515 Report a problem
    8/14/2022Price change$1,495,000-6.3%$896/sqft
    Source: Out East #367515 Report a problem
    7/8/2022Listed for sale$1,595,000+77.2%$956/sqft
    Source: Out East #367515 Report a problem
    10/28/2020Sold$900,000-37.9%$540/sqft
    Source: OneKey® MLS as distributed by MLS GRID #L3231388 Report a problem
    8/26/2020Price change$1,449,000+31.7%$869/sqft
    Source: Keller Williams Points North #3231388 Report a problem
    8/25/2020Price change$1,099,999-15.3%$659/sqft
    Source: Keller Williams Points North #3231388 Report a problem
    8/17/2020Price change$1,299,000-3.7%$779/sqft
    Source: Keller Williams Points North #3231388 Report a problem
    7/29/2020Price change$1,349,000-6.9%$809/sqft
    Source: Keller Williams Points North #3231388 Report a problem
    7/10/2020Listed for sale$1,449,000$869/sqft
    Source: Keller Williams Points North #3231388 Report a problem

    Public tax history

    YearProperty taxesTax assessment
    2025-- $1,477,400 +45.1%
    2024-- $1,018,300
    2023-- $1,018,300
    2022-- $1,018,300
    2021-- $1,018,300 +18.2%
    2020-- $861,600 -13.6%
    2019-- $996,900 +3.5%
    2018-- $963,200 +6%
    2017$2,949 $908,300 +6.4%
    2016-- $853,400 +19.2%
    2015-- $716,200
    2014-- $716,200 -16.1%
    2013-- $853,400
    2012-- $853,400
    2011-- $853,400 +37.9%
    2007$1,853 +8%$618,900 +66.7%
    2005$1,716 +19.3%$371,291 +8270%
    2004$1,438 +1.5%$4,436
    2003$1,417 +4.6%$4,436
    2002$1,356 $4,436
    Find assessor info on the county website

    Neighborhood: 11962

    Nearby schools

    GreatSchools rating
    Schools provided by the listing agent
    • Elementary: Bridgehampton School
    • Middle: Bridgehampton School
    • High: Bridgehampton School
    • District: Bridgehampton

    Source: The MLS. This data may not be complete. We recommend contacting the local school district to confirm school assignments for this home.

    Get a cash offer in 3 minutes
    Find out how much your home could sell for in as little as 3 minutes with a no-obligation cash offer.
    Estimated market value
    $1,955,700
    Get a cash offer in 3 minutes
    Find out how much your home could sell for in as little as 3 minutes with a no-obligation cash offer.
    Estimated market value
    $1,955,700