Nestled in a peaceful, picturesque setting, this 3-bedroom, 3-bath home offers comfortable living both inside and out. The main level features a spacious living room with a fireplace, a formal dining room, and a thoughtfully designed layout ideal for everyday living and entertaining. The partially finished lower level adds flexible living space with a second fireplace. The primary bedroom includes a private full bath, while two additional generously sized bedrooms provide plenty of room for family or guests. Outside, the grounds are surrounded by open fields, and a large deck overlooks the expansive backyard. A detached 2-car garage and an attached, oversized 2-car garage, all with automatic openers, provides abundant parking and storage. Additional features include a whole-house generator with transfer switch, a mini-split system for air conditioning, and an excellent location that offers the perfect balance of privacy and convenience. Don't miss out, schedule a showing today!
Pending
$449,900
288 Truce Rd, Conway, MA 01341
3beds
1,848sqft
Single Family Residence
Built in 1969
2.8 Acres Lot
$462,400 Zestimate®
$243/sqft
$-- HOA
What's special
Formal dining room
- 47 days
- 42
- 0
Zillow last checked:
Listing updated:
Listed by:
Donald Mailloux 413-834-1524,
Coldwell Banker Community REALTORS® 413-665-3771
Source: MLS PIN,MLS#: 73556608
Facts & features
Interior
Bedrooms & bathrooms
- Bedrooms: 3
- Bathrooms: 3
- Full bathrooms: 3
Primary bedroom
- Features: Bathroom - 3/4, Flooring - Hardwood
- Level: Second
Bedroom 2
- Features: Flooring - Hardwood
- Level: Second
Bedroom 3
- Features: Flooring - Hardwood
- Level: Second
Primary bathroom
- Features: Yes
Bathroom 1
- Level: Second
Bathroom 2
- Level: Second
Bathroom 3
- Features: Bathroom - 3/4
- Level: Basement
Dining room
- Features: Flooring - Stone/Ceramic Tile
- Level: First
Kitchen
- Features: Flooring - Stone/Ceramic Tile, Countertops - Upgraded, Deck - Exterior
- Level: First
Living room
- Features: Flooring - Hardwood
- Level: First
Heating
- Baseboard, Oil, Ductless
Cooling
- 3 or More, Ductless
Appliances
- Included: Water Heater, Oven, Range, Refrigerator
- Laundry: In Basement
Features
- Central Vacuum
- Flooring: Wood, Tile
- Windows: Insulated Windows
- Basement: Full,Walk-Out Access,Interior Entry,Garage Access,Concrete
- Number of fireplaces: 2
- Fireplace features: Living Room
Interior area
- Total structure area: 1,848
- Total interior livable area: 1,848 sqft
- Finished area above ground: 1,848
Property
Parking
- Total spaces: 12
- Parking features: Attached, Detached, Garage Door Opener, Storage, Garage Faces Side, Paved Drive, Off Street, Driveway, Paved
- Attached garage spaces: 4
- Uncovered spaces: 8
Features
- Patio & porch: Deck
- Exterior features: Deck
- Has view: Yes
- View description: Scenic View(s)
Lot
- Size: 2.8 Acres
- Features: Corner Lot, Gentle Sloping, Level
Details
- Parcel number: 4370303
- Zoning: 1A
Construction
Type & style
- Home type: SingleFamily
- Architectural style: Split Entry
- Property subtype: Single Family Residence
Materials
- Frame
- Foundation: Concrete Perimeter
- Roof: Shingle
Condition
- Year built: 1969
Utilities & green energy
- Electric: Circuit Breakers, Generator Connection
- Sewer: Inspection Required for Sale
- Water: Private
- Utilities for property: Generator Connection
Community & HOA
Community
- Features: Walk/Jog Trails, Conservation Area
HOA
- Has HOA: No
Location
- Region: Conway
Financial & listing details
- Price per square foot: $243/sqft
- Tax assessed value: $423,800
- Annual tax amount: $6,120
- Date on market: 7/30/2026
- Road surface type: Paved
Estimated market value
$462,400
$439,000 - $486,000
$3,018/mo
Price history
| Date | Event | Price |
|---|---|---|
| 8/2/2026 | Pending sale | $449,900$243/sqft |
Source: MLS PIN #73556608 Report a problem | ||
| 7/29/2026 | Listed for sale | $449,900+34.3%$243/sqft |
Source: MLS PIN #73556608 Report a problem | ||
| 2/28/2025 | Sold | $335,045+66.3%$181/sqft |
Source: MLS PIN #73310972 Report a problem | ||
| 6/29/2023 | Sold | $201,500$109/sqft |
Source: Public Record Report a problem | ||
Public tax history
| Year | Property taxes | Tax assessment |
|---|---|---|
| 2025 | $6,120 +12.3% | $423,800 +27.6% |
| 2024 | $5,448 -4.4% | $332,200 |
| 2023 | $5,697 +6.1% | $332,200 +11.1% |
| 2022 | $5,369 +1.6% | $299,100 +6.1% |
| 2021 | $5,282 +1.7% | $282,000 +1.8% |
| 2020 | $5,195 +0.6% | $276,900 |
| 2019 | $5,164 +0.8% | $276,900 |
| 2018 | $5,123 +3.2% | $276,900 -1% |
| 2017 | $4,963 +8.1% | $279,600 +1.6% |
| 2016 | $4,590 +3.1% | $275,200 |
| 2015 | $4,450 +3.1% | $275,200 |
| 2014 | $4,315 +10.2% | $275,200 -3.7% |
| 2013 | $3,915 -5.8% | $285,800 -2.3% |
| 2012 | $4,155 -1% | $292,400 -9.5% |
| 2011 | $4,195 -1.1% | $323,200 |
| 2010 | $4,240 +3.3% | $323,200 -0.8% |
| 2009 | $4,105 +3.6% | $325,800 -1.4% |
| 2008 | $3,964 -3.9% | $330,300 +5.7% |
| 2007 | $4,124 +6% | $312,400 +8.4% |
| 2006 | $3,891 +23.6% | $288,200 +70.3% |
| 2004 | $3,147 | $169,200 |
Find assessor info on the county website
Monthly payment
Est. payment
Payment breakdown
Explore the cost of this home by adjusting the details. Changes won't be saved.Climate risks
Neighborhood: 01341
Nearby schools
Schools provided by the listing agent
- Elementary: Conway Elementary
- Middle: Frontier Reg Middle School
- High: Frontier Reg High School
Source: MLS PIN. This data may not be complete. We recommend contacting the local school district to confirm school assignments for this home.
Similar homes
- $475,0004 bd2 ba1.8k sqft1352 Ashfield Rd, Conway, MA 01341For Sale
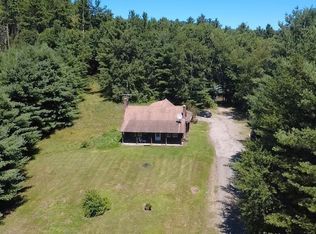 MLS ID #73560215, Joanie Schwartz, Joanie Schwartz Real Estate. MLS PIN
 - $425,0003 bd1 ba2.3k sqft266 Turners Falls Rd, Montague, MA 01351For Sale
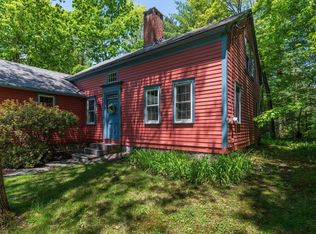 MLS ID #73574057, Ruthie Oland, Keller Williams Realty. MLS PIN
 - $450,0003 bd1 ba1.9k sqft271 Lower Rd, Deerfield, MA 01342For Sale
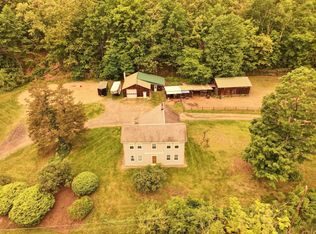 MLS ID #73523943, Alayna Zellmann, Ruggeri Real Estate. MLS PIN
 - $459,9003 bd1 ba1.5k sqft477 River Rd, Deerfield, MA 01342For Sale
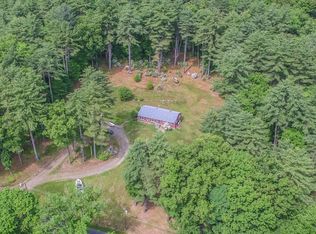 MLS ID #73534334, Michael Seward, Michael Seward Real Estate. MLS PIN
