This adorable 3 bedroom 2 bath home looks like a B&B in a magazine! It's a perfect blend of rustic charm and modern amenities, offering a comfortable and stylish living experience. Built on one acre, beautiful home sits off the road with woods & pasture views. Fenced in. Open concept kitchen & living room, Custom cabinets, stainless steel appliances. Walk in pantry with lots of storage. Huge separate master with 2 walk in closets. You'll love the recently added walk in shower with decorative tile and enjoy the deep soaking bathtub. Bath 2 has tile walk in shower & open shelving. Bedroom 2 & 3 have plenty of closet space. Laundry room with shelves & hanging rods. Trendy neutral colors and custom pine trim. Storage building on back of home has plenty of lawn equipment space & pegboard for tools. Newly built 2 car garage with electric ran with extra storage on the side. 14 x 14 Gazebo/covered patio with wall cabinet to house outdoor TV and extra storage below with granite countertop. Brand new metal roof, covered porch for enjoying the sound of whispering pines. This home seems ideal for someone looking for a move-in ready property with plenty of character and functional spaces.
Sold
Price Unknown
288 Van Zandt Cres #4715, Ben Wheeler, TX 75754
3beds
1,704sqft
Single Family Residence
Built in 2018
-- sqft lot
$319,500 Zestimate®
$--/sqft
$2,011 Estimated rent
Home value
$319,500
Estimated sales range
Not available
$2,011/mo
Zestimate® history
Owner options
List your home for rent
$2,011/mo
Rent Zestimate®
Find your next renter with Zillow Rental Manager. Plus, with online applications, you can quickly screen prospective tenants – for free.
$2,011/mo
Rent Zestimate®
Refinance and save
Refinancing to a lower rate could help reduce your monthly payments and save thousands over the life of the loan.
Explore your selling options
Work with a Zillow partner agent
Leverage their expertise and Zillow's premium Showcase listings to get your home seen by more buyers.
Get startedList with your own agent
Get your home in front of millions of buyers by listing it on Zillow.
Learn how to do itSell it yourself
Take full control of how buyers see your home on Zillow by listing For Sale by Owner (FSBO).
List your homeWhat's special
Modern amenitiesTrendy neutral colorsRustic charmStainless steel appliancesStorage buildingSeparate masterGranite countertop
Zillow last checked:
Listing updated:
Listed by:
Charlene Hall 903-724-2338,
Palestine Realty
Bought with:
Sandie Dickey, TREC# 0728300
Source: GTARMLS,MLS#: 25004181
Facts & features
Interior
Bedrooms & bathrooms
- Bedrooms: 3
- Bathrooms: 2
- Full bathrooms: 2
Rooms
- Room types: Utility Room, 1 Living Area
Primary bedroom
- Features: Master Bedroom Split
Bedroom
- Features: Walk-In Closet(s)
Bathroom
- Features: Shower and Tub, Double Lavatory, Ceramic Tile
Dining room
- Features: Den/Dining Combo
Kitchen
- Features: Breakfast Bar
Heating
- Central/Electric
Cooling
- Central Electric
Appliances
- Included: Range/Oven-Electric, Dishwasher, Refrigerator
Features
- Ceiling Fan(s), Pantry
- Windows: Blinds
- Has fireplace: No
- Fireplace features: None
Interior area
- Total structure area: 1,704
- Total interior livable area: 1,704 sqft
Property
Parking
- Total spaces: 2
- Parking features: Garage, Open
- Garage spaces: 2
- Has uncovered spaces: Yes
Features
- Levels: One
- Stories: 1
- Patio & porch: Patio Covered
- Exterior features: Barbecue
- Pool features: None
- Fencing: Metal
Details
- Additional structures: Gazebo, Metal Outbuilding(s), Workshop
- Special conditions: None
Construction
Type & style
- Home type: SingleFamily
- Architectural style: Ranch,Barndominium
- Property subtype: Single Family Residence
Materials
- Brick and Stone
- Foundation: Slab
- Roof: Aluminum/Metal
Condition
- Year built: 2018
Utilities & green energy
- Water: Company: Ben Wheeler Water Supply
Community & HOA
Community
- Subdivision: Overton
Location
- Region: Ben Wheeler
Financial & listing details
- Annual tax amount: $3,524
- Date on market: 9/17/2025
- Listing terms: Conventional,FHA,VA Loan,Cash
Price history
| Date | Event | Price |
|---|---|---|
| 4/30/2025 | Sold | -- |
Source:  GTARMLS #25004181 Report a problem GTARMLS #25004181 Report a problem | ||
| 4/3/2025 | Pending sale | $335,000$197/sqft |
Source: GTARMLS #25004181 Report a problem | ||
| 3/20/2025 | Listed for sale | $335,000$197/sqft |
Source: GTARMLS #25004181 Report a problem | ||
Public tax history
Tax history is unavailable.
Neighborhood: 75754
Nearby homes
- $--10 AcresVz County Road 4714 #11, Ben Wheeler, TX 75754Sold

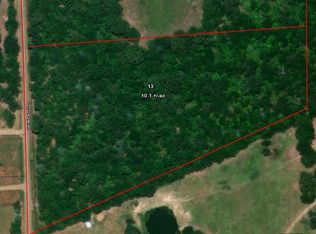
- $--10 AcresVz County Road 4714 #13, Ben Wheeler, TX 75754Sold
- $--72.23 Acres0 Vz County Road 4703, Ben Wheeler, TX 75754Sold

- $--4 bd4 ba3.2k sqft632 Vz County Road 4503, Ben Wheeler, TX 75754Sold

- $--75 AcresVz County Road 4714, Ben Wheeler, TX 75754Sold
- $--5 AcresVz County Road 4702, Ben Wheeler, TX 75754Off Market
- $150,0002 bd2 ba1.2k sqft188 Private Road 8703 Rd #8703, Ben Wheeler, TX 75754For Sale
- $5,140-- bd-- ba-- sqft5372 Fm 858, Ben wheeler, TX 75754Off Market
Nearby schools
GreatSchools rating
- NAVan Intermediate SchoolGrades: 2-3Distance: 6.8 mi
- 8/10Van Junior High SchoolGrades: 7-8Distance: 6 mi
- 4/10Van High SchoolGrades: 9-12Distance: 7.2 mi
Schools provided by the listing agent
- Elementary: Van
- Middle: Van
- High: Van
Source: GTARMLS. This data may not be complete. We recommend contacting the local school district to confirm school assignments for this home.
Sell for more on Zillow
Get a Zillow Showcase℠ listing at no additional cost and you could sell for .
$319,500
2% more
+$6,390
With Zillow Showcase(estimated)
$325,890
- Texas
- Van Zandt County
- Ben Wheeler
- 75754
- 288 Van Zandt Cres Unit 4715
Nearby cities
Nearby zip codes
Other Ben Wheeler Topics
