Skip main navigation
Sold for $495,000
  • $495,000

    288 Villa Corte Dr, Lutz, FL 33549

    3beds
    1,671sqft
    Villa
    Built in 2023
    8,230 Square Feet Lot
    $486,900 Zestimate®
    $296/sqft
    $2,754 Estimated rent

    Home value

    $486,900

    $448,000 - $531,000

    $2,754/mo

    Zestimate® history
    Loading
    Loading...

    Owner options

    List your home for rent

    $2,754/mo

    Rent Zestimate®

    Find your next renter with Zillow Rental Manager. Plus, with online applications, you can quickly screen prospective tenants – for free.

    Learn more

    $2,754/mo

    Rent Zestimate®

    Refinance and save

    $3,717/mo

    Est. payment

    Refinancing to a lower rate could help reduce your monthly payments and save thousands over the life of the loan.

    See today's rates

    $3,717/mo

    Est. payment

    Explore your selling options

    Work with a Zillow partner agent

    Leverage their expertise and Zillow's premium Showcase listings to get your home seen by more buyers.

    Get started

    List with your own agent

    Get your home in front of millions of buyers by listing it on Zillow.

    Learn how to do it

    Sell it yourself

    Take full control of how buyers see your home on Zillow by listing For Sale by Owner (FSBO).

    List your home

    What's special

    Fenced yardOversized backyard and sideyardQuartz countertopsCommunity poolUpgraded capri floor planLarge primary suiteGourmet kitchen
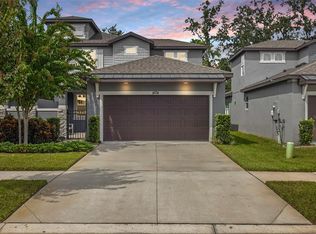
    Stunning 2024 Move-In Ready Villa on a Corner Lot with Community Pool! Welcome to Villas Del Lago! This upgraded Capri floor plan offers 3 bedrooms, 2 baths, a 2-car garage and low-maintenance. Nestled on a spacious fenced corner lot with room for a pool, this villa has it all, including an 8-car driveway and space for a pickleball court! Step through a charming, private courtyard with lush landscaping and into the inviting front entry of this beautiful villa. Enjoy a gourmet kitchen with quartz countertops, stacked soft-close cabinetry, tile backsplash, upgraded stainless appliances including a counter-depth fridge and flat slide-in range. The living and dining areas open to oversized backyard and sideyard, perfect for your pets and entertaining!! Wainscoting in the dining/living rooms, upgraded lighting, and ceramic tile throughout (no carpet!), all help elevate the home’s design. The large primary suite features an upgraded closet system, quartz vanity with dual sinks and a walk-in shower. All bedrooms feature custom closet systems. The laundry room offers additional storage and the 2-car garage has ample storage space. Extras include a water softener (2024), fenced yard (2024), and HOA-maintained exterior, roof, landscaping, and roads. Low homeowners’ HOA fee of $315mo, includes lawn care, shrub trimming, Spectrum cable, internet and community pool. Homeowners insurance is very low at $850/year. Just 10 miles to Downtown Tampa, 15 to the airport, with easy access to I-275, I-4, and the beaches.

    Zillow last checked:

    Listing updated:

    Listed by:

    Gina Morgan 813-477-9225,

    FUTURE HOME REALTY INC 813-855-4982

    Bought with:

    Sam Mende, 3436407

    LPT REALTY LLC

    Source: Stellar MLS,MLS#: TB8398197MLS LogoOriginating MLS: Suncoast Tampa

    Facts & features

    Interior

    Bedrooms & bathrooms
    • Bedrooms: 3
    • Bathrooms: 2
    • Full bathrooms: 2
    Primary bedroom
    • Features: En Suite Bathroom, Walk-In Closet(s)
    • Level: First
    • Area: 210 Square Feet
    • Dimensions: 15x14
    Bedroom 2
    • Features: Ceiling Fan(s), Built-in Closet
    • Level: First
    • Area: 121 Square Feet
    • Dimensions: 11x11
    Bedroom 3
    • Features: Ceiling Fan(s), Built-in Closet
    • Level: First
    • Area: 143 Square Feet
    • Dimensions: 13x11
    Primary bathroom
    • Features: Dual Sinks, Exhaust Fan, Granite Counters, Shower No Tub, Water Closet/Priv Toilet, Linen Closet
    • Level: First
    • Area: 90 Square Feet
    • Dimensions: 10x9
    Dining room
    • Level: First
    • Area: 130 Square Feet
    • Dimensions: 13x10
    Kitchen
    • Features: Breakfast Bar, Pantry, Exhaust Fan, Granite Counters, Kitchen Island
    • Level: First
    • Area: 260 Square Feet
    • Dimensions: 20x13
    Laundry
    • Level: First
    • Area: 70 Square Feet
    • Dimensions: 10x7
    Living room
    • Level: First
    • Area: 260 Square Feet
    • Dimensions: 20x13
    Heating
    • Central, Electric
    Cooling
    • Central Air
    Appliances
    • Included: Dishwasher, Disposal, Electric Water Heater, Microwave, Refrigerator, Washer, Water Softener
    • Laundry: Inside, Laundry Room
    Features
    • Ceiling Fan(s), Chair Rail, High Ceilings, Kitchen/Family Room Combo, Open Floorplan, Primary Bedroom Main Floor, Solid Surface Counters, Thermostat, Walk-In Closet(s)
    • Flooring: Ceramic Tile
    • Doors: Sliding Doors
    • Windows: ENERGY STAR Qualified Windows, Window Treatments
    • Has fireplace: No
    • Common walls with other units/homes: Corner Unit
    Interior area
    • Total structure area: 2,200
    • Total interior livable area: 1,671 sqft

    Property

    Parking
    • Total spaces: 2
    • Parking features: Garage - Attached
    • Attached garage spaces: 2
    Features
    • Levels: One
    • Stories: 1
    • Exterior features: Dog Run, Lighting, Sidewalk
    Lot
    • Size: 8,230 Square Feet
    • Features: Corner Lot
    Details
    • Parcel number: U252718C7V00000200012.0
    • Zoning: PD
    • Special conditions: None

    Construction

    Type & style
    • Home type: SingleFamily
    • Architectural style: Bungalow
    • Property subtype: Villa
    Materials
    • Block
    • Foundation: Slab
    • Roof: Shingle
    Condition
    • Completed
    • New construction: Yes
    • Year built: 2023

    Utilities & green energy

    • Sewer: Public Sewer
    • Water: None
    • Utilities for property: Cable Connected, Electricity Connected, Public, Sewer Connected

    Community & HOA

    Community
    • Features: Community Mailbox, Deed Restrictions, Gated Community - No Guard, Golf Carts OK, Pool, Sidewalks
    • Security: Gated Community, Security System Owned, Smoke Detector(s)
    • Pet fee: $0 monthly
    • Subdivision: VILLAS DEL LAGO PH 2
    HOA
    • Has HOA: Yes
    • Services included: Cable TV, Community Pool, Internet, Maintenance Grounds, Manager, Pool Maintenance, Private Road, Trash
    • HOA fee: $315 monthly
    • HOA name: Stephanie Tirado
    • HOA phone: 813-960-8966
    Location
    • Region: Lutz

    Financial & listing details

    • Price per square foot: $296/sqft
    • Tax assessed value: $355,952
    • Annual tax amount: $5,951
    • Date on market: 6/20/2025
    • Cumulative days on market: 41 days
    • Listing terms: Cash,Conventional,VA Loan
    • Ownership: Fee Simple
    • Total actual rent: 0
    • Electric utility on property: Yes
    • Road surface type: Asphalt

    Price history

    DateEventPrice
    9/5/2025Sold$495,000-3.9%$296/sqft
    Source: Stellar MLS #TB8398197 Report a problem
    8/1/2025Pending sale$514,999$308/sqft
    Source: Stellar MLS #TB8398197 Report a problem
    7/21/2025Price change$514,999-1.9%$308/sqft
    Source: Stellar MLS #TB8398197 Report a problem
    6/20/2025Listed for sale$525,000+10%$314/sqft
    Source: Stellar MLS #TB8398197 Report a problem
    12/5/2023Sold$477,439$286/sqft
    Source: Public Record Report a problem

    Public tax history

    YearProperty taxesTax assessment
    2025$6,035 +1.4%$327,004 +2.9%
    2024$5,951 +525.9%$317,788 +736.3%
    2023$951 -0.2%$38,000 +0.3%
    2022$953 $37,868
    Find assessor info on the county website

    Neighborhood: 33549

    Nearby schools

    GreatSchools rating
    Schools provided by the listing agent
    • Elementary: Miles-HB
    • Middle: Buchanan-HB
    • High: Gaither-HB

    Source: Stellar MLS. This data may not be complete. We recommend contacting the local school district to confirm school assignments for this home.

    Get a cash offer in 3 minutes
    Find out how much your home could sell for in as little as 3 minutes with a no-obligation cash offer.
    Estimated market value
    $486,900
    Get a cash offer in 3 minutes
    Find out how much your home could sell for in as little as 3 minutes with a no-obligation cash offer.
    Estimated market value
    $486,900