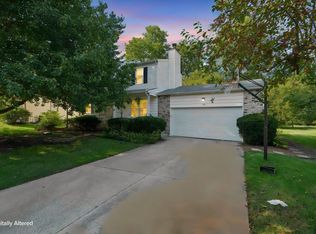
Welcome to an impeccably renovated brick ranch in Delaware, where timeless curb appeal meets elevated modern comfort. Thoughtfully designed for everyday living and effortless entertaining, this open-concept residence showcases a generous kitchen appointed with brand-new stainless-steel appliances, granite countertops, island, and an inviting eat-in dining area. The adjoining living and dining spaces flow seamlessly together, anchored by a cozy gas fireplace and framed by a large window overlooking the scenic backyard.
Just beyond the main living areas, a private office provides a quiet retreat for work or study, while the convenient laundry and mudroom enhance daily functionality. Down the hall, the owner's suite offers a comfortable escape with its own en-suite bath, accompanied by two additional bedrooms and a well-appointed full guest bath.
Every detail has been refreshed with care, including newly painted interiors and exteriors, new carpeting, and updated light fixtures throughout. The full basement offers exceptional potential for future finished living space.
Outdoors, the setting is truly special. A brand-new deck, garden bed, and charming shed create a serene backyard retreat, while a peaceful bench overlooking the ravine invites quiet moments surrounded by nature. Ideally located near shopping and dining conveniences yet offering a rare sense of privacy, this beautiful home blends modern updates, thoughtful design, and the refined ease buyers are seeking.
For sale
$475,000
288 W Hull Dr, Delaware, OH 43015
3beds
2,298sqft
Single Family Residence
Built in 1998
0.52 Acres Lot
$-- Zestimate®
$207/sqft
$8/mo HOA
What's special
Charming shedGarden bedTimeless curb appealOpen-concept residenceBrand-new deckInviting eat-in dining areaGranite countertops
- 1 day
- 448
- 38
Likely to sell faster than
Zillow last checked:
Listing updated:
Listed by:
Amy G Clark 614-596-0211,
Cutler Real Estate,
Marcella Conley 614-363-9501,
Cutler Real Estate
Source: Columbus and Central Ohio Regional MLS ,MLS#: 226036294
Facts & features
Interior
Bedrooms & bathrooms
- Bedrooms: 3
- Bathrooms: 2
- Full bathrooms: 2
- Main level bedrooms: 3
Cooling
- Central Air
Appliances
- Included: Dishwasher, Electric Range, Microwave, Refrigerator
Features
- Flooring: Wood, Carpet, Ceramic/Porcelain
- Windows: Insulated Windows
- Basement: Crawl Space,Partial
- Number of fireplaces: 1
- Fireplace features: Gas Log
- Common walls with other units/homes: No Common Walls
Interior area
- Total structure area: 2,298
- Total interior livable area: 2,298 sqft
Property
Parking
- Total spaces: 2
- Parking features: Attached
- Garage spaces: 2
Features
- Levels: One
- Has view: Yes
- View description: Water
- Has water view: Yes
- Water view: Water
- Waterfront features: Stream
Lot
- Size: 0.52 Acres
- Features: Ravine Lot, Wooded
Details
- Additional structures: Shed(s)
- Parcel number: 41913005006007
Construction
Type & style
- Home type: SingleFamily
- Architectural style: Ranch
- Property subtype: Single Family Residence
Materials
- Foundation: Block
Condition
- New construction: No
- Year built: 1998
Details
- Warranty included: Yes
Utilities & green energy
- Sewer: Public Sewer
- Water: Public
Community & HOA
Community
- Subdivision: RAVINES AT STRATFORD
HOA
- Has HOA: Yes
- HOA fee: $100 annually
Location
- Region: Delaware
Financial & listing details
- Price per square foot: $207/sqft
- Tax assessed value: $374,300
- Annual tax amount: $6,013
- Date on market: 9/23/2026
- Listing terms: VA Loan,FHA,Conventional
Estimated market value
Not available
Estimated sales range
Not available
Not available
Price history
| Date | Event | Price |
|---|---|---|
| 9/23/2026 | Listed for sale | $475,000$207/sqft |
Source:  Columbus and Central Ohio Regional MLS #226036294 Report a problem Columbus and Central Ohio Regional MLS #226036294 Report a problem | ||
Public tax history
| Year | Property taxes | Tax assessment |
|---|---|---|
| 2025 | $6,013 +5.1% | $131,010 |
| 2024 | $5,723 -0.7% | $131,010 |
| 2023 | $5,764 +14.5% | $131,010 +29.6% |
| 2022 | $5,035 -2.2% | $101,120 |
| 2021 | $5,147 -1.1% | $101,120 |
| 2020 | $5,205 +9.8% | $101,120 +19% |
| 2019 | $4,740 -1.4% | $84,980 |
| 2018 | $4,806 +19.7% | $84,980 +8.2% |
| 2017 | $4,013 | $78,510 |
| 2016 | $4,013 -0.6% | $78,510 |
| 2015 | $4,036 -1.6% | $78,510 |
| 2014 | $4,100 +4% | $78,510 +4% |
| 2013 | $3,943 +3.6% | $75,460 |
| 2012 | $3,805 +0.6% | $75,460 |
| 2011 | $3,783 +17.2% | $75,460 -2% |
| 2010 | $3,226 +0.2% | $77,000 |
| 2009 | $3,219 +2.4% | $77,000 |
| 2008 | $3,145 -3.7% | $77,000 -5% |
| 2007 | $3,265 -11.5% | $81,060 |
| 2006 | $3,691 +16% | $81,060 |
| 2005 | $3,183 | $81,060 |
| 2004 | -- | -- |
| 2003 | $5,794 | $75,180 |
| 2002 | -- | $75,180 +8.8% |
| 2000 | $5,423 -1.6% | $69,125 |
| 1999 | $5,510 | $69,125 |
Find assessor info on the county website
Monthly payment
Est. payment
Payment breakdown
Explore the cost of this home by adjusting the details. Changes won't be saved.Climate risks
Neighborhood: 43015
Similar homes
- $--4 bd3 ba2.2k sqft198 Winding Valley Dr, Delaware, OH 43015Auction
 Auction.com 2
 - $359,9003 bd3 ba1.6k sqft242 Devon Rd, Delaware, OH 43015For Sale
 MLS ID #226035934, Christian Chiero, Revolution Realty LLC. Columbus and Central Ohio Regional MLS
 - $435,0004 bd3 ba2k sqft44 Bernard Ave, Delaware, OH 43015For Sale
 MLS ID #226035915, Vance Coulter, Coldwell Banker Realty. Columbus and Central Ohio Regional MLS
 - $489,9993 bd3 ba2.4k sqft3211 Royal Dornoch Cir, Delaware, OH 43015For Sale
 MLS ID #226034442, DeLena Ciamacco, RE/MAX Connection. Columbus and Central Ohio Regional MLS
 - $474,9003 bd2 ba2.4k sqft410 N Franklin St, Delaware, OH 43015For SaleMLS ID #226034992, Joshua T Neudecker, Howard Hanna Real Estate Svcs. Columbus and Central Ohio Regional MLS
- $350,0003 bd2 ba2.1k sqft103 N Washington St, Delaware, OH 43015For SaleMLS ID #226036213, April A Scowden, J W Cutler & Assocs., Inc. Columbus and Central Ohio Regional MLS
- $485,0004 bd3 ba2.4k sqft3168 Royal Dornoch Cir, Delaware, OH 43015For SaleMLS ID #226029743, Ryan J Ruehle, EXP Realty, LLC. Columbus and Central Ohio Regional MLS
- $417,0003 bd3 ba2k sqft1535 Plowington Dr, Delaware, OH 43015For SaleMLS ID #226035664, Ryan Conway, HappyNest Homes Realty, LLC. Columbus and Central Ohio Regional MLS
- $449,0004 bd3 ba2.8k sqft723 Canal St, Delaware, OH 43015For SaleMLS ID #226033659, James F Roehrenbeck, RE/MAX Town Center. Columbus and Central Ohio Regional MLS
- $465,0004 bd3 ba2.5k sqft406 Randall Rd, Delaware, OH 43015For SaleMLS ID #226031855, Candace Neff, Real of Ohio . Columbus and Central Ohio Regional MLS
- $450,0004 bd4 ba2.5k sqft401 Pagoda Loop, Delaware, OH 43015For SaleMLS ID #226034585, Rhiannon M Ferrari, EXP Realty, LLC. Columbus and Central Ohio Regional MLS
- $489,9004 bd3 ba2.1k sqft180 N Liberty St, Delaware, OH 43015For SaleMLS ID #226032450, Taras Posykalyuk, Red 1 Realty. Columbus and Central Ohio Regional MLS
- $470,0004 bd3 ba2.7k sqft707 Clymer St, Delaware, OH 43015For Sale
 MLS ID #311531, Kendall Schrader, Schrader Realty. WCAR OH
 - $579,9005 bd4 ba3.3k sqft237 Hawthorn Blvd, Delaware, OH 43015For SaleMLS ID #226034961, Casey Eiland, Realistar. Columbus and Central Ohio Regional MLS
- $459,9004 bd3 ba2.9k sqft60 Carolyn Ln, Delaware, OH 43015For SaleMLS ID #226033924, Heather R Kamann, Howard Hanna Real Estate Services. Columbus and Central Ohio Regional MLS
- $459,9003 bd3 ba1.7k sqft494 Ironhorse Dr, Delaware, OH 43015For SaleMLS ID #226021576, Julie Schnuerer, Sluss Realty Company. Columbus and Central Ohio Regional MLS
- $514,9004 bd4 ba3.1k sqft80 Crystal Petal Dr, Delaware, OH 43015For SaleMLS ID #226033251, Nathaniel D Nester, RE/MAX Town Center. Columbus and Central Ohio Regional MLS
- $275,0003 bd2 ba1.9k sqft36 Channing St, Delaware, OH 43015For SaleMLS ID #226035765, Marka Kompa, Epique Inc.. Columbus and Central Ohio Regional MLS
- $525,0004 bd3 ba2.5k sqft389 Inverness Ave, Delaware, OH 43015For SaleMLS ID #225042536, Kevin Hart, Keller Williams Capital Ptnrs. Columbus and Central Ohio Regional MLS
