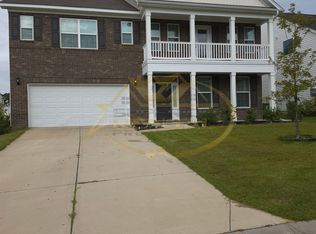
This stunning 5-bedroom, 4-full-bath home in desirable Weston Woods is 4,126 square feet of move-in-ready living space with convenient interstate access, an easy commute to the Scout Motors plant, and top local schools.The main level features hardwood floors, fresh paint, updated light fixtures, and a private home office with barn doors. The spacious kitchen boasts granite countertops, a gas cooktop, tile backsplash, bar seating, a large eat-in area, and a premium refrigerator. A main-level guest bedroom with a private bath provides added flexibility. Upstairs, the oversized owner's suite features two walk-in closets and a sitting room. Additional bedrooms feature walk-in closets with private or shared Jack-and-Jill bath access. A large bonus room provides plenty of space for a media room or additional living area. Enjoy a peaceful backyard that backs up to the woods. All major appliances included, including a full-size washer and dryer. Internet Included. Small pets okay with deposit. Rent with us and build your credit! Disclaimer: CMLS has not reviewed and, therefore, does not endorse vendors who may appear in listings.
Copyright Consolidated MLS - Columbia, SC. All rights reserved. Information is deemed reliable but not guaranteed.
House for rent
Singlefamily
Available now
Air conditioner, central air
In unit laundry
Attached garage parking
Central, fireplace, natural gas
What's special
Full-size washer and dryerPremium refrigeratorSpacious kitchenLarge bonus roomLarge eat-in areaFresh paintTile backsplash
- 19 days |
- -- |
- -- |
Zillow last checked:
Listing updated:
Travel times

Let’s turn your rent into credit progress
Build credit history with every on-time payment and get credit for the payment you’re already making.
Facts & features
Interior
Bedrooms & bathrooms
- Bedrooms: 5
- Bathrooms: 4
- Full bathrooms: 4
Heating
- Central, Fireplace, Natural Gas
Cooling
- Air Conditioner, Central Air
Appliances
- Included: Dishwasher, Dryer, Microwave-Above Stove, Refrigerator, Washer
- Laundry: In Unit
Features
- Ceiling Fan(s), Ceiling Fan(s), Floors - Carpet, Formal Dining Room, Formal Living Room
- Flooring: Carpet, Hardwood
- Has fireplace: Yes
Interior area
- Total interior livable area: 4,126 sqft
Video & virtual tour
Property
Parking
- Parking features: Attached, Garage
- Has attached garage: Yes
- Details: Contact manager
Features
- Stories: 2
- Exterior features: Formal Dining Room, Formal Living Room, Gutters - Partial, Sprinkler
- Has private pool: Yes
- Pool features: Pool
Details
- Additional structures: Garage(s)
- Parcel number: 149060402
Construction
Type & style
- Home type: SingleFamily
- Architectural style: Colonial
- Property subtype: SingleFamily
Condition
- Year built: 2018
Utilities & green energy
- Utilities for property: Garbage, Internet
Community & HOA
Community
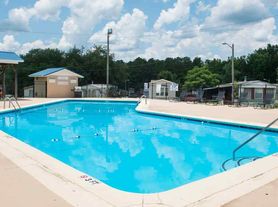
- Features: Pool, Sidewalks
Location
- Region: Blythewood
Financial & listing details
- Lease term: 12 Months,24 Months
Nearby apartments for rent
Price history
| Date | Event | Price |
|---|---|---|
| 9/18/2026 | Listed for rent | $3,495$1/sqft |
Source: Consolidated MLS #643360 Report a problem | ||
| 1/25/2023 | Sold | $450,000$109/sqft |
Source: Public Record Report a problem | ||
| 12/1/2022 | Listed for sale | $450,000-3.2%$109/sqft |
Source:  Consolidated MLS #553469 Report a problem Consolidated MLS #553469 Report a problem | ||
| 11/22/2022 | Listing removed | -- |
Source: Consolidated MLS #549604 Report a problem | ||
| 11/17/2022 | Price change | $465,000-5.1%$113/sqft |
Source:  Sumter BOR #152887 Report a problem Sumter BOR #152887 Report a problem | ||
| 10/19/2022 | Price change | $490,000-3.9%$119/sqft |
Source: Consolidated MLS #549604 Report a problem | ||
| 9/16/2022 | Listed for sale | $510,000$124/sqft |
Source: Sumter BOR #152887 Report a problem | ||