Skip main navigation
Closed
  • $350,000

    288 Whitetail Run, Cortland, OH 44410

    3beds
    2,032sqft
    Single Family Residence
    Built in 2004
    0.26 Acres Lot
    $374,200 Zestimate®
    $172/sqft
    $2,139 Estimated rent

    Home value

    $374,200

    $307,000 - $464,000

    $2,139/mo

    Zestimate® history
    Loading
    Loading...

    Owner options

    List your home for rent

    $2,139/mo

    Rent Zestimate®

    Find your next renter with Zillow Rental Manager. Plus, with online applications, you can quickly screen prospective tenants – for free.

    Learn more

    $2,139/mo

    Rent Zestimate®

    Refinance and save

    $2,223/mo

    Est. payment

    Refinancing to a lower rate could help reduce your monthly payments and save thousands over the life of the loan.

    See today's rates

    $2,223/mo

    Est. payment

    Explore your selling options

    Work with a Zillow partner agent

    Leverage their expertise and Zillow's premium Showcase listings to get your home seen by more buyers.

    Get started

    List with your own agent

    Get your home in front of millions of buyers by listing it on Zillow.

    Learn how to do it

    Sell it yourself

    Take full control of how buyers see your home on Zillow by listing For Sale by Owner (FSBO).

    List your home

    What's special

    Spacious bedroomsFinished basementTwo-car garageGranite countertopsDouble sinksInviting covered front porchFamily room
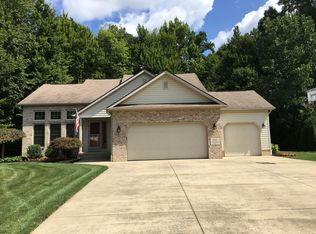
    Welcome to this beautiful home, located on a cul-de-sac, in the Lakeview School District. The inviting covered front porch leads into a spacious living room, perfect for relaxing or entertaining, with a sliding glass door that opens to the backyard patio. The eat-in kitchen, features ceramic tile flooring, granite countertops, ceramic backsplash, a pantry, and a convenient touchless faucet! All appliances—stove, refrigerator, microwave, and dishwasher—are included, and the bump-out area, with multiple windows, gives you a bright space for your dinette. For formal gatherings, there's a separate dining room. Conveniently located on the first floor, you'll find a laundry room and a half bath. Upstairs is the owners suite, offering two closets—one of which is a 10-foot long walk-in. The private bath includes a tub/shower combo, double sinks, and a linen closet. Two additional spacious bedrooms, each with 2 double closets, share a full bath. The finished basement expands your living space with a family room, a second kitchen, and an optional fourth bedroom or office, offering flexibility for your needs. The outdoor space is equally impressive, with an awesome back patio featuring a firepit and a pergola, perfect for relaxing evenings. A shed provides additional storage, and the two-car garage ensures plenty of parking and space for your tools. Updates include a new roof and hot water tank installed around 2020. Don’t miss out on this wonderful home—schedule your showing today!

    Zillow last checked:

    Listing updated:

    Listed by:

    Valerie J Park valerieparkrealtor@gmail.com330-506-5661,

    CENTURY 21 Lakeside Realty

    Bought with:

    Bobby Bakos, 2021008388

    Coldwell Banker EvenBay Real Estate LLC

    Source: MLS Now,MLS#: 5084054MLS LogoOriginating MLS: Youngstown Columbiana Association of REALTORS

    Facts & features

    Interior

    Bedrooms & bathrooms
    • Bedrooms: 3
    • Bathrooms: 3
    • Full bathrooms: 2
    • 1/2 bathrooms: 1
    • Main level bathrooms: 1
    Primary bedroom
    • Description: Flooring: Carpet
    • Features: Vaulted Ceiling(s), Walk-In Closet(s)
    • Level: Second
    • Dimensions: 17 x 12
    Bedroom
    • Description: Flooring: Carpet
    • Level: Second
    • Dimensions: 14 x 12
    Bedroom
    • Description: Flooring: Carpet
    • Level: Second
    • Dimensions: 11 x 15
    Bedroom
    • Description: Flooring: Carpet
    • Level: Lower
    • Dimensions: 10 x 11
    Dining room
    • Description: Flooring: Carpet
    • Level: First
    • Dimensions: 13 x 12
    Eat in kitchen
    • Description: Flooring: Ceramic Tile
    • Features: Granite Counters
    • Level: First
    • Dimensions: 19 x 10
    Family room
    • Description: Flooring: Carpet
    • Level: Lower
    • Dimensions: 17 x 13
    Laundry
    • Description: Flooring: Ceramic Tile
    • Level: First
    • Dimensions: 7 x 6
    Living room
    • Description: Flooring: Carpet
    • Level: First
    • Dimensions: 27 x 14
    Other
    • Description: Flooring: Laminate
    • Level: Lower
    • Dimensions: 12 x 16
    Heating
    • Forced Air, Gas
    Cooling
    • Central Air
    Appliances
    • Included: Dishwasher, Disposal, Microwave, Range, Refrigerator, Water Softener
    • Laundry: Main Level, Laundry Room, Laundry Tub, Sink
    Features
    • Granite Counters, Pantry, Walk-In Closet(s)
    • Basement: Finished
    • Has fireplace: No
    Interior area
    • Total structure area: 2,032
    • Total interior livable area: 2,032 sqft
    • Finished area above ground: 2,032

    Property

    Parking
    • Total spaces: 2
    • Parking features: Attached, Electricity, Garage, Garage Door Opener
    • Attached garage spaces: 2
    Features
    • Levels: Two
    • Stories: 2
    • Patio & porch: Front Porch, Patio
    • Exterior features: Fire Pit
    Lot
    • Size: 0.26 Acres
    • Dimensions: 65 x 130
    • Features: Cul-De-Sac
    Details
    • Additional structures: Pergola, Shed(s)
    • Parcel number: 34107890

    Construction

    Type & style
    • Home type: SingleFamily
    • Architectural style: Colonial
    • Property subtype: Single Family Residence
    Materials
    • Vinyl Siding
    • Roof: Asphalt
    Condition
    • Year built: 2004

    Utilities & green energy

    • Sewer: Public Sewer
    • Water: Public

    Community & HOA

    Community
    • Subdivision: Deer Crk Estates 10
    HOA
    • Has HOA: No
    Location
    • Region: Cortland

    Financial & listing details

    • Price per square foot: $172/sqft
    • Tax assessed value: $271,300
    • Annual tax amount: $4,999
    • Date on market: 11/12/2024
    • Cumulative days on market: 5 days
    • Listing terms: Cash,Conventional,FHA,VA Loan

    Price history

    DateEventPrice
    12/20/2024Sold$350,000$172/sqft
    Source: MLS Now #5084054 Report a problem
    11/18/2024Pending sale$350,000$172/sqft
    Source: MLS Now #5084054 Report a problem
    11/12/2024Listed for sale$350,000$172/sqft
    Source: MLS Now #5084054 Report a problem

    Public tax history

    YearProperty taxesTax assessment
    2025$5,257 +5.4%$94,960
    2024$4,990 -0.2%$94,960
    2023$4,999 +14.9%$94,960 +36.8%
    2022$4,352 -0.4%$69,410
    2021$4,369 -0.5%$69,410
    2020$4,391 +10%$69,410 +12.7%
    2019$3,990 -0.4%$61,610
    2018$4,008 +0.1%$61,610
    2017$4,003 +2.3%$61,610 +5.8%
    2016$3,914 +0.4%$58,210
    2015$3,899 +13.7%$58,210
    2014$3,428 -1.8%$58,210
    2013$3,490 +0.2%$58,210
    2012$3,482 +1.7%$58,210 +0%
    2011$3,423 +0.6%$58,205 -5%
    2010$3,402 +8.3%$61,285
    2009$3,140 +0.3%$61,285
    2008$3,130 +2.8%--
    2007$3,044 +0.3%--
    2006$3,034 +5.6%--
    2005$2,873 $61,285
    Find assessor info on the county website

    Neighborhood: 44410

    Nearby schools

    GreatSchools rating
    Schools provided by the listing agent
    • District: Lakeview LSD - 7812

    Source: MLS Now. This data may not be complete. We recommend contacting the local school district to confirm school assignments for this home.

    Get pre-qualified for a loan
    At Zillow Home Loans, we can pre-qualify you in as little as 5 minutes with no impact to your credit score.

    An equal housing lender. NMLS #10287.

    Sell for more on Zillow
    Get a Zillow Showcase℠ listing at no additional cost and you could sell for .
    $374,200
    2% more
    +$7,484
    With Zillow Showcase(estimated)
    $381,684