Welcome to your dream condo at 288 Whitmore Street, in vibrant Oakland. Nestled between the lively neighborhoods of Rockridge, Temescal, and Piedmont Ave, enjoy the many benefits that this prime location has to offer! This sunlit, airy, second-floor unit provides an expansive floor plan - at a generous 975 square feet! Offering both comfort and versatility, with a spacious primary bedroom featuring ample closet space for all your storage needs. The major highlight? Gorgeous Oak-glass French doors open to a large bonus room - perfect for a guest space or home office; the possibilities are endless! The open-concept living and dining rooms invite you to relax, while also providing a connected space for gatherings. The building boasts fabulous amenities - unwind at the beautiful refinished swimming pool, soak in the hot tub, or relax in the sauna. Equipped with a gym, laundry facilities on each floor, and a secure parking spot, every detail is designed for your comfort. Experience the ultimate convenience with a Walk Score® of 95 and close proximity to public transportation and major freeways. This is not just a home - it's a lifestyle, and it’s ready to welcome you!
Sold for $450,000
$450,000
288 Whitmore St APT 220, Oakland, CA 94611
2beds
975sqft
Condominium
Built in 1976
-- sqft lot
$447,700 Zestimate®
$462/sqft
$3,029 Estimated rent
Home value
$447,700
$403,000 - $497,000
$3,029/mo
Zestimate® history
Owner options
List your home for rent
$3,029/mo
Rent Zestimate®
Find your next renter with Zillow Rental Manager. Plus, with online applications, you can quickly screen prospective tenants – for free.
$3,029/mo
Rent Zestimate®
Refinance and save
$3,485/mo
Est. payment
Refinancing to a lower rate could help reduce your monthly payments and save thousands over the life of the loan.
$3,485/mo
Est. payment
Explore your selling options
Work with a Zillow partner agent
Leverage their expertise and Zillow's premium Showcase listings to get your home seen by more buyers.
Get startedList with your own agent
Get your home in front of millions of buyers by listing it on Zillow.
Learn how to do itSell it yourself
Take full control of how buyers see your home on Zillow by listing For Sale by Owner (FSBO).
List your homeWhat's special
Beautiful refinished swimming poolExpansive floor planHot tubLarge bonus roomGorgeous oak-glass french doorsAmple closet spaceSpacious primary bedroom
Zillow last checked:
Listing updated:
Listed by:
Shawna Jones DRE #02048776 707-360-5812,
Compass,
Erin Greenwell DRE #02135183,
Compass
Bought with:
Christina Linezo, DRE #01964989
Village Associates Real Estate
Source: bridgeMLS/CCAR/Bay East AOR,MLS#: 41111840
Facts & features
Interior
Bedrooms & bathrooms
- Bedrooms: 2
- Bathrooms: 1
- Full bathrooms: 1
Kitchen
- Features: Stone Counters, Dishwasher, Electric Range/Cooktop, Disposal, Range/Oven Free Standing, Refrigerator, Other
Heating
- Wall Furnace
Cooling
- None
Appliances
- Included: Dishwasher, Electric Range, Free-Standing Range, Refrigerator
- Laundry: Dryer, Laundry Room, Washer, Other, Common Area, Coin Operated, Cabinets
Features
- Elevator, Dining Area, Storage
- Flooring: Laminate, Tile, Carpet, Other
- Windows: Screens
- Has fireplace: No
- Fireplace features: None
Interior area
- Total structure area: 975
- Total interior livable area: 975 sqft
Property
Parking
- Total spaces: 1
- Parking features: Attached, Garage, Space Per Unit - 1, Other, Garage Faces Front, Garage Door Opener
- Garage spaces: 1
Features
- Levels: One Story,One
- Stories: 1
- Exterior features: Storage, No Yard, Private Entrance
- Pool features: Gas Heat, In Ground, Other, Fenced, Community
- Has spa: Yes
- Spa features: Heated
- Fencing: Partial Fence
Lot
- Size: 0.78 Acres
- Features: Paved, Pool Site, Street Light(s)
Details
- Parcel number: 131135187
- Special conditions: Standard
- Other equipment: Intercom, Other
Construction
Type & style
- Home type: Condo
- Architectural style: Contemporary
- Property subtype: Condominium
Materials
- Stucco, Other, Wood
- Foundation: Slab, Concrete
Condition
- Existing
- New construction: No
- Year built: 1976
Utilities & green energy
- Electric: No Solar
- Water: Other
- Utilities for property: Other Water/Sewer, Water/Sewer Meter on Site, All Electric, Internet Available, Individual Electric Meter, Master Electric Meter
Community & HOA
Community
- Security: Fire Alarm, Carbon Monoxide Detector(s), Secured Access, Smoke Detector(s)
HOA
- Has HOA: Yes
- Amenities included: Fitness Center, Pool, Roof Deck, Sauna, Spa/Hot Tub, Other, Laundry
- Services included: Other, Water, Sewer, Trash, Common Heating, Management Fee, Common Hot Water, Common Area Maint, Maintenance Grounds, Exterior Maintenance
- HOA fee: $602 monthly
- HOA name: ROCKRIDGE MANOR HOA
- HOA phone: 510-228-5261
Location
- Region: Oakland
Financial & listing details
- Price per square foot: $462/sqft
- Date on market: 9/17/2025
- Listing terms: Cash,Conventional,FHA,VA Loan
Price history
| Date | Event | Price |
|---|---|---|
| 1/9/2026 | Sold | $450,000+5.9%$462/sqft |
Source:  bridgeMLS/CCAR/Bay East AOR #41111840 Report a problem bridgeMLS/CCAR/Bay East AOR #41111840 Report a problem | ||
| 12/17/2025 | Pending sale | $425,000$436/sqft |
Source: bridgeMLS/CCAR/Bay East AOR #41111840 Report a problem | ||
| 12/10/2025 | Listed for sale | $425,000$436/sqft |
Source: bridgeMLS/CCAR/Bay East AOR #41111840 Report a problem | ||
| 9/26/2025 | Contingent | $425,000$436/sqft |
Source: bridgeMLS/CCAR/Bay East AOR #41111840 Report a problem | ||
| 9/17/2025 | Listed for sale | $425,000$436/sqft |
Source: bridgeMLS/CCAR/Bay East AOR #41111840 Report a problem | ||
Public tax history
Tax history is unavailable.
Neighborhood: Piedmont Avenue
Nearby homes
- $252,000-- bd1 ba450 sqft288 Whitmore St APT 210, Oakland, CA 94611Sold

- $265,000-- bd1 ba450 sqft288 Whitmore St APT 310B, Oakland, CA 94611Sold

- $269,000-- bd1 ba450 sqft288 Whitmore St APT 212, Oakland, CA 94611For Sale
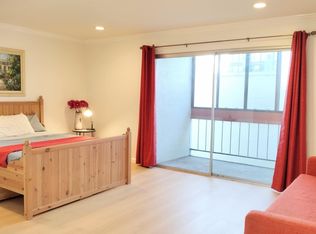
- $340,000-- bd1 ba540 sqft288 Whitmore St #115, Oakland, CA 94611Sold

- $787,0003 bd2 ba1.3k sqft288 Whitmore St APT 401, Oakland, CA 94611Sold
- $255,000-- bd1 ba450 sqft288 Whitmore St APT 117, Oakland, CA 94611Sold
- $295,000-- bd1 ba450 sqft288 Whitmore St #312, Oakland, CA 94611Sold
- $380,0001 bd1 ba655 sqft288 Whitmore St APT 202, Oakland, CA 94611Sold
Nearby schools
GreatSchools rating
- 5/10Piedmont Avenue Elementary SchoolGrades: K-5Distance: 0.4 mi
- NAHome And Hospital ProgramGrades: K-12Distance: 1.3 mi
- 8/10Oakland Technical High SchoolGrades: 9-12Distance: 0.2 mi
Get a cash offer in 3 minutes
Find out how much your home could sell for in as little as 3 minutes with a no-obligation cash offer.
Estimated market value
$447,700
Get a cash offer in 3 minutes
Find out how much your home could sell for in as little as 3 minutes with a no-obligation cash offer.
Estimated market value
$447,700
- California
- Alameda County
- Oakland
- 94611
- Piedmont Avenue
- 288 Whitmore St Apartment 220
Nearby cities
Nearby neighborhoods
Nearby zip codes
Other Oakland Topics
