Skip main navigation
Sold for $630,000
  • $630,000

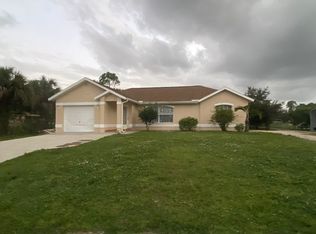
    2880 10th AVE SE, NAPLES, FL 34117

    5beds
    2,874sqft
    Single Family Residence
    Built in 2005
    2.73 Acres Lot
    $608,400 Zestimate®
    $219/sqft
    $5,210 Estimated rent

    Home value

    $608,400

    $541,000 - $681,000

    $5,210/mo

    Zestimate® history
    Loading
    Loading...

    Owner options

    List your home for rent

    $5,210/mo

    Rent Zestimate®

    Find your next renter with Zillow Rental Manager. Plus, with online applications, you can quickly screen prospective tenants – for free.

    Learn more

    $5,210/mo

    Rent Zestimate®

    Refinance and save

    $3,858/mo

    Est. payment

    Refinancing to a lower rate could help reduce your monthly payments and save thousands over the life of the loan.

    See today's rates

    $3,858/mo

    Est. payment

    Explore your selling options

    Work with a Zillow partner agent

    Leverage their expertise and Zillow's premium Showcase listings to get your home seen by more buyers.

    Get started

    List with your own agent

    Get your home in front of millions of buyers by listing it on Zillow.

    Learn how to do it

    Sell it yourself

    Take full control of how buyers see your home on Zillow by listing For Sale by Owner (FSBO).

    List your home

    What's special

    Guest suiteCozy breakfast nookAbove-ground poolElegant crown moldingSoaring vaulted ceilingsSoaking tubTile floors
    A Stunning 5-bedroom Estate on 2.73 Acres. Welcome to 2880 10th Ave SE, Naples, FL — where wide-open spaces, modern comforts, and Florida sunshine create the ultimate retreat for families, multi-generational living, or anyone craving room to breathe and play! This 5-bedroom, 4-bathroom estate sits on 2.73 acres of cleared, 100% upland land in the sought-after Golden Gate Estates. Plus, there's a spacious den/media room with its private entrance perfect for movie nights, or guests. Additionally, it can easily be converted into a separate MOTHER-IN-LAW suite since it comes with a permitted additional electrical box. The moment you enter, you’ll be greeted by multiple living spaces, elegant crown molding, soaring vaulted ceilings, and tile floors throughout easy to clean and perfect for Florida living. The primary suite is a dream with dual walk-in closets, double vanities, a relaxing soaking tub, and a huge walk-in shower that feels like your personal spa. With a private-entrance guest suite, this home is designed to welcome everyone in comfort and style. The kitchen has stainless steel appliances, plenty of counter space, a cozy breakfast nook, and all the room you need to entertain family and friends. Step outside to an oversized paved patio, perfect for BBQs, sunset dinners, or just sipping coffee surrounded by nature. And when it’s time to cool off? Your above-ground pool is ready and waiting! The entire property is fenced, so bring the kids, the dogs, the chickens, goats, or even horses — there’s room for everyone! There's even a permitted shed for extra storage and drive-through access to the back of the property. Top features include roof (2019), full-home reverse osmosis water system, and water heater (2021). Best of all, this home is located on a quiet street, only minutes from shopping, dining, and Naples’ world-famous beaches. Plus, you have complete freedom and peace of mind with no HOA and a no-flood zone location. This isn’t just a house , it’s where lifelong memories are made. Whether you’re ready to move right in, invest, or build your dream estate, this property is filled with opportunity and potential for more. Don't miss out on the opportunity to make this home yours!

    Zillow last checked:

    Listing updated:

    Listed by:

    Philly Rodriguez 239-510-3851,

    Real Broker, LLC

    Bought with:

    Monica Vecino De La Torre

    Xclusive Homes LLC

    Source: SWFLMLS,MLS#: 225028785MLS LogoOriginating MLS: Naples

    Facts & features

    Interior

    Bedrooms & bathrooms
    • Bedrooms: 5
    • Bathrooms: 4
    • Full bathrooms: 4
    Rooms
    • Room types: Den - Study, Exercise Room, Family Room, Great Room, Guest Bath, Guest Room, Office, Media Room, Open Porch/Lanai, Recreation, Workshop
    Bedroom
    • Features: First Floor Bedroom, Split Bedrooms, Two Master Suites
    Dining room
    • Features: Dining - Family, Dining - Living, Eat-in Kitchen
    Kitchen
    • Features: Pantry
    Heating
    • Central
    Cooling
    • Central Air
    Appliances
    • Included: Electric Cooktop, Dryer, Microwave, Refrigerator, Refrigerator/Freezer, Reverse Osmosis, Washer
    • Laundry: Inside
    Features
    • Foyer, Smoke Detectors, Den - Study, Exercise, Family Room, Great Room, Guest Bath, Guest Room, Home Office, Laundry in Residence, Media Room, Open Porch/Lanai, Recreation, Workshop
    • Flooring: Tile
    • Windows: Shutters
    • Has fireplace: No
    Interior area
    • Total structure area: 3,114
    • Total interior livable area: 2,874 sqft

    Property

    Parking
    • Parking features: RV-Boat
    Features
    • Stories: 1
    • Patio & porch: Deck, Open Porch/Lanai
    • Has private pool: Yes
    • Pool features: Above Ground, Vinyl
    • Fencing: Fenced
    • Has view: Yes
    • View description: Landscaped Area, Trees/Woods
    • Waterfront features: None
    Lot
    • Size: 2.73 Acres
    • Features: Oversize
    Details
    • Additional structures: Gazebo
    • Parcel number: 40985560007
    • Horses can be raised: Yes

    Construction

    Type & style
    • Home type: SingleFamily
    • Architectural style: Ranch
    • Property subtype: Single Family Residence
    Materials
    • Block, Stucco
    • Foundation: Concrete Block
    • Roof: Shingle
    Condition
    • New construction: No
    • Year built: 2005

    Utilities & green energy

    • Sewer: Septic Tank
    • Water: Reverse Osmosis - Entire House, Well

    Community & HOA

    Community
    • Features: Fitness Center, Non-Gated
    • Security: Smoke Detector(s)
    • Subdivision: GOLDEN GATE ESTATES
    HOA
    • Has HOA: No
    • Amenities included: Fitness Center, Guest Room, Hobby Room, Horses OK, Internet Access
    Location
    • Region: Naples

    Financial & listing details

    • Price per square foot: $219/sqft
    • Tax assessed value: $549,585
    • Annual tax amount: $2,262
    • Date on market: 3/26/2025
    • Lease term: Buyer Finance/Cash
    • Contingency: Financing

    Price history

    DateEventPrice
    5/20/2025Sold$630,000+5.2%$219/sqft
    Source: SWFLMLS #225028785 Report a problem
    4/4/2025Pending sale$599,000$208/sqft
    Source: SWFLMLS #225028785 Report a problem
    3/26/2025Listed for sale$599,000-17.4%$208/sqft
    Source: SWFLMLS #225028785 Report a problem
    4/6/2022Listing removed--
    Source: Owner Report a problem
    1/17/2022Listed for sale$725,000+133.9%$252/sqft
    Source: SWFLMLS #222003831 Report a problem
    5/30/2015Listing removed$310,000$108/sqft
    Source: Coldwell Banker Residential Real Estate - Naples 5th Avenue #214055447 Report a problem
    10/9/2014Listed for sale$310,000+46.2%$108/sqft
    Source: Coldwell Banker Residential Real Estate - Naples 5th Avenue #214055447 Report a problem
    5/12/2010Sold$212,000-9.8%$74/sqft
    Source: Public Record Report a problem
    4/7/2010Price change$235,000-1.2%$82/sqft
    Source: Naples Realty Services, Inc #210001818 Report a problem
    3/30/2010Price change$237,900-0.8%$83/sqft
    Source: Naples Realty Services, Inc #210001818 Report a problem
    2/20/2010Price change$239,900-4%$83/sqft
    Source: Naples Realty Services, Inc #210001818 Report a problem
    1/16/2010Listed for sale$249,900-14.1%$87/sqft
    Source: Naples Realty Services, Inc #210001818 Report a problem
    11/9/2004Sold$290,800+428.7%$101/sqft
    Source: Public Record Report a problem
    12/11/2003Sold$55,000$19/sqft
    Source: Public Record Report a problem

    Public tax history

    YearProperty taxesTax assessment
    2025$2,418 +6.9%$245,557 +2.9%
    2024$2,263 +14.2%$238,637 +3%
    2023$1,981 -2.4%$231,686 +3%
    2022$2,029 -0.8%$224,938 +3%
    2021$2,045 +2.5%$218,386 +1.4%
    2020$1,995 +2%$215,371 +2.3%
    2019$1,956 +2.5%$210,529 +1.9%
    2018$1,907 -10.1%$206,604 +2.1%
    2017$2,120 +1.9%$202,355 +2.1%
    2016$2,082 +2.7%$198,193 +0.7%
    2015$2,026 -0.6%$196,815 +35.5%
    2014$2,039 +10.8%$145,253 +2%
    2013$1,841 +1.1%$142,367 +2.3%
    2012$1,821 -8.7%$139,151 -16.2%
    2011$1,995 -44.9%$165,976 -19.4%
    2010$3,620 +0.6%$205,884 -33.8%
    2009$3,597 $310,771 -17%
    2008$3,597 -8.6%$374,598 +3%
    2007$3,937 -8.6%$363,687 +2.5%
    2006$4,308 $354,817 +4.6%
    2005$4,308 +694.7%$339,188 +701.6%
    2004$542 +60.5%$42,315 +63.2%
    2003$338 +61.8%$25,935 +63.8%
    2002$209 -35.3%$15,834 +31.8%
    2001$322 +115.3%$12,012
    2000$150 --
    Find assessor info on the county website

    Neighborhood: Golden Gate

    Nearby schools

    GreatSchools rating
    Get pre-qualified for a loan
    At Zillow Home Loans, we can pre-qualify you in as little as 5 minutes with no impact to your credit score.

    An equal housing lender. NMLS #10287.

    Sell for more on Zillow
    Get a Zillow Showcase℠ listing at no additional cost and you could sell for .
    $608,400
    2% more
    +$12,168
    With Zillow Showcase(estimated)
    $620,568