Skip main navigation
Closed
  • $1,150,000

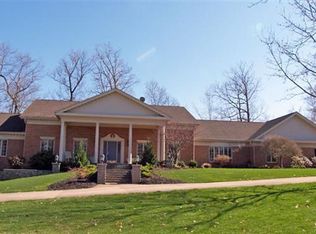
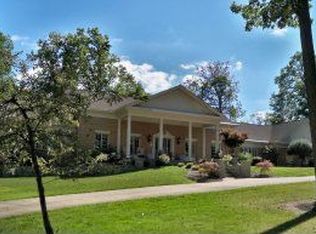
    2880 Arborry Hill Dr, Richfield, OH 44286

    4beds
    4,193sqft
    Single Family Residence
    Built in 1998
    3.51 Acres Lot
    $1,168,000 Zestimate®
    $274/sqft
    $4,684 Estimated rent

    Home value

    $1,168,000

    $1.09M - $1.25M

    $4,684/mo

    Zestimate® history
    Loading
    Loading...

    Owner options

    List your home for rent

    $4,684/mo

    Rent Zestimate®

    Find your next renter with Zillow Rental Manager. Plus, with online applications, you can quickly screen prospective tenants – for free.

    Learn more

    $4,684/mo

    Rent Zestimate®

    Refinance and save

    $6,261/mo

    Est. payment

    Refinancing to a lower rate could help reduce your monthly payments and save thousands over the life of the loan.

    See today's rates

    $6,261/mo

    Est. payment

    Explore your selling options

    Work with a Zillow partner agent

    Leverage their expertise and Zillow's premium Showcase listings to get your home seen by more buyers.

    Get started

    List with your own agent

    Get your home in front of millions of buyers by listing it on Zillow.

    Learn how to do it

    Sell it yourself

    Take full control of how buyers see your home on Zillow by listing For Sale by Owner (FSBO).

    List your home

    What's special

    Vaulted ceilingVaulted family roomGreat roomPartially finished basementQuiet dead-end streetExpansive covered deckOversized three-car garage

    Zillow last checked:

    Listing updated:

    Listed by:

    Katharine Monk Kate@KateMonk.com440-623-7653,

    RE/MAX Crossroads Properties

    Bought with:

    Barbara Wilson, 326764

    Howard Hanna

    Source: MLS Now,MLS#: 5100177MLS LogoOriginating MLS: Akron Cleveland Association of REALTORS

    Facts & features

    Interior

    Bedrooms & bathrooms
    • Bedrooms: 4
    • Bathrooms: 4
    • Full bathrooms: 3
    • 1/2 bathrooms: 1
    • Main level bathrooms: 2
    • Main level bedrooms: 1
    Primary bedroom
    • Features: High Ceilings
    • Level: First
    Bedroom
    • Level: Second
    Bedroom
    • Level: Second
    Bedroom
    • Level: Second
    Primary bathroom
    • Level: First
    Bathroom
    • Level: Second
    Bathroom
    • Level: Second
    Basement
    • Level: Basement
    Dining room
    • Level: First
    Eat in kitchen
    • Description: Flooring: Wood
    • Features: Wet Bar, Granite Counters, Window Treatments
    • Level: First
    Entry foyer
    • Features: High Ceilings
    • Level: First
    Family room
    • Description: Flooring: Wood
    • Features: Fireplace, High Ceilings
    • Level: First
    Family room
    • Description: Flooring: Wood
    • Features: Fireplace, Window Treatments
    • Level: First
    Laundry
    • Features: Built-in Features, Granite Counters
    • Level: First
    Library
    • Description: Library / Study. Located off Stairs Between 1st and 2nd Fl
    • Level: Second
    Other
    • Description: Owner's Site Walk-in Closet
    • Level: First
    Other
    • Description: Covered Deck
    • Level: First
    Heating
    • Forced Air, Fireplace(s), Gas, Zoned
    Cooling
    • Central Air
    Appliances
    • Included: Cooktop, Dishwasher
    • Laundry: Main Level, Laundry Room
    Features
    • Wet Bar, Bookcases, Built-in Features, Ceiling Fan(s), Chandelier, Entrance Foyer, Eat-in Kitchen, Granite Counters, High Ceilings, High Speed Internet, Kitchen Island, Pantry, Sound System, Soaking Tub, Smart Thermostat, Bar, Walk-In Closet(s), Wired for Sound, Central Vacuum
    • Basement: Full,Partially Finished
    • Number of fireplaces: 2
    • Fireplace features: Gas Starter, Great Room, Living Room, Gas, Wood Burning
    Interior area
    • Total structure area: 4,193
    • Total interior livable area: 4,193 sqft
    • Finished area above ground: 4,193

    Property

    Parking
    • Total spaces: 3
    • Parking features: Attached, Garage
    • Attached garage spaces: 3
    Features
    • Levels: Two
    • Stories: 2
    • Patio & porch: Covered, Front Porch, Screened
    • Fencing: Electric
    • Has view: Yes
    • View description: Trees/Woods
    Lot
    • Size: 3.51 Acres
    • Features: Dead End, Wooded
    Details
    • Additional structures: Outbuilding, Storage
    • Parcel number: 0405785
    • Special conditions: Standard

    Construction

    Type & style
    • Home type: SingleFamily
    • Architectural style: Contemporary,Colonial
    • Property subtype: Single Family Residence
    Materials
    • HardiPlank Type
    • Roof: Metal
    Condition
    • Year built: 1998

    Utilities & green energy

    • Sewer: Private Sewer, Septic Tank
    • Water: Well

    Community & HOA

    Community
    • Security: Carbon Monoxide Detector(s)
    • Subdivision: Wills Sub
    HOA
    • Has HOA: No
    Location
    • Region: Richfield

    Financial & listing details

    • Price per square foot: $274/sqft
    • Tax assessed value: $698,300
    • Annual tax amount: $13,400
    • Date on market: 2/13/2025
    • Cumulative days on market: 12 days
    • Listing terms: Cash,Conventional

    Price history

    DateEventPrice
    3/21/2025Sold$1,150,000-8%$274/sqft
    Source: MLS Now #5100177 Report a problem
    2/25/2025Pending sale$1,250,000$298/sqft
    Source: MLS Now #5100177 Report a problem
    2/13/2025Listed for sale$1,250,000+151%$298/sqft
    Source: MLS Now #5100177 Report a problem
    6/28/2010Sold$498,000-2.2%$119/sqft
    Source: MLS Now #3044290 Report a problem
    4/14/2010Price change$509,000-1.9%$121/sqft
    Source: Howard Hanna - Akron/Fairlawn #3044290 Report a problem
    11/21/2009Price change$519,000-5.5%$124/sqft
    Source: Howard Hanna #3044290 Report a problem
    9/30/2009Listed for sale$549,000+306.7%$131/sqft
    Source: Howard Hanna #3044290 Report a problem
    4/9/1998Sold$135,000+12.5%$32/sqft
    Source: Public Record Report a problem
    9/18/1997Sold$120,000$29/sqft
    Source: Public Record Report a problem

    Public tax history

    YearProperty taxesTax assessment
    2025$13,429 +0.2%$244,410
    2024$13,401 +5.6%$244,410
    2023$12,687 -7.1%$244,410 +8%
    2022$13,662 +1.4%$226,300
    2021$13,480 $226,300
    2020-- $226,300 +12.5%
    2019$12,523 +1.2%$201,173 +0%
    2018$12,377 +34.6%$201,170 +1.4%
    2017$9,196 $198,370 +33.9%
    2016$9,196 $148,160
    2015$9,196 +2.8%$148,160
    2014$8,945 -6.4%$148,160 -7.6%
    2013$9,559 -0.2%$160,370
    2012$9,578 +0.1%$160,370
    2011$9,570 +8.5%$160,370 -9.2%
    2010$8,821 $176,666
    2009-- $176,666
    2008$8,884 +3.6%$176,666 +1.2%
    2007$8,575 -2.9%$174,511
    2006$8,831 +1.2%$174,511
    2005$8,725 $174,511 +5.1%
    2004-- $166,076
    2003$8,367 +0.4%$166,076
    2002$8,338 -9.1%$166,076 +0.4%
    2001$9,172 +11.8%$165,494
    2000$8,207 $165,494
    Find assessor info on the county website

    Neighborhood: 44286

    Nearby schools

    GreatSchools rating
    Schools provided by the listing agent
    • District: Revere LSD - 7712

    Source: MLS Now. This data may not be complete. We recommend contacting the local school district to confirm school assignments for this home.

    Get a cash offer in 3 minutes
    Find out how much your home could sell for in as little as 3 minutes with a no-obligation cash offer.
    Estimated market value
    $1,168,000
    Get a cash offer in 3 minutes
    Find out how much your home could sell for in as little as 3 minutes with a no-obligation cash offer.
    Estimated market value
    $1,168,000