Skip main navigation
Closed
  • $119,900

    2880 Berne St, Akron, OH 44312

    2beds
    950sqft
    Single Family Residence
    Built in 1962
    6,625 Square Feet Lot
    $132,800 Zestimate®
    $126/sqft
    $1,275 Estimated rent

    Home value

    $132,800

    $121,000 - $146,000

    $1,275/mo

    Zestimate® history
    Loading
    Loading...

    Owner options

    List your home for rent

    $1,275/mo

    Rent Zestimate®

    Find your next renter with Zillow Rental Manager. Plus, with online applications, you can quickly screen prospective tenants – for free.

    Learn more

    $1,275/mo

    Rent Zestimate®

    Refinance and save

    $653/mo

    Est. payment

    Refinancing to a lower rate could help reduce your monthly payments and save thousands over the life of the loan.

    See today's rates

    $653/mo

    Est. payment

    Explore your selling options

    Work with a Zillow partner agent

    Leverage their expertise and Zillow's premium Showcase listings to get your home seen by more buyers.

    Get started

    List with your own agent

    Get your home in front of millions of buyers by listing it on Zillow.

    Learn how to do it

    Sell it yourself

    Take full control of how buyers see your home on Zillow by listing For Sale by Owner (FSBO).

    List your home

    What's special

    Above-ground poolPrivacy and tranquilityPartially finished basementGood sized bedroomsCozy retreatFenced backyardVersatility and extra space
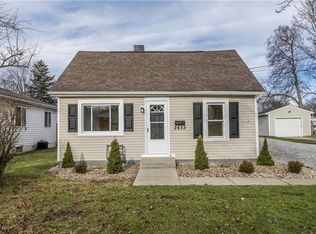
    Charming 2-Bedroom Home with Backyard Oasis! Welcome to your cozy retreat in the heart of Ellet! This quaint 2-bedroom, 1-bathroom home is the perfect blend of comfort and functionality. Step inside to discover a warm and inviting living space that is open to the kitchen with an eating area. Two good sized Bedrooms for rest and relaxation and one updated full bath. Partially Finished Basement: Perfect for a playroom, home gym, or home office; the partially finished basement offers versatility and extra space for your lifestyle. - Storage Area with Shelving: Keep your belongings organized and accessible with a dedicated storage area featuring sturdy shelving. Backyard Oasis: Step outside to your fenced backyard, providing privacy and tranquility. Enjoy the above-ground pool for those warm summer days, and entertain guests under the beautiful pergola, creating the perfect outdoor space for gatherings. Many updates and great mechanicals. Don’t miss the opportunity to make this hidden gem your own! Schedule your showing today!

    Zillow last checked:

    Listing updated:

    Listed by:

    David S Bratanov 234-347-0078mike@century21deanna.com,

    Century 21 DeAnna Realty,

    Jennifer D Bartoletta 330-322-1351,

    Century 21 DeAnna Realty

    Bought with:

    Cheryl Wood, 2019002866

    Pathway Real Estate

    Source: MLS Now,MLS#: 5080854MLS LogoOriginating MLS: Lorain County Association Of REALTORS

    Facts & features

    Interior

    Bedrooms & bathrooms
    • Bedrooms: 2
    • Bathrooms: 1
    • Full bathrooms: 1
    • Main level bathrooms: 1
    • Main level bedrooms: 2
    Bedroom
    • Description: Flooring: Wood
    • Level: First
    • Dimensions: 10 x 8
    Bedroom
    • Description: Flooring: Wood
    • Level: First
    • Dimensions: 11 x 10
    Bathroom
    • Description: Flooring: Luxury Vinyl Tile
    • Level: First
    Kitchen
    • Description: Flooring: Luxury Vinyl Tile
    • Level: First
    • Dimensions: 11 x 8
    Living room
    • Description: Flooring: Luxury Vinyl Tile
    • Level: First
    • Dimensions: 12 x 15
    Heating
    • Forced Air, Gas
    Cooling
    • Central Air
    Appliances
    • Included: Microwave, Range, Refrigerator
    • Laundry: In Basement
    Features
    • Ceiling Fan(s), Open Floorplan, Storage, Wired for Sound
    • Basement: Full,Partially Finished
    • Has fireplace: No
    Interior area
    • Total structure area: 950
    • Total interior livable area: 950 sqft
    • Finished area above ground: 672
    • Finished area below ground: 278

    Property

    Parking
    • Parking features: Concrete, Gravel, No Garage
    Features
    • Levels: One
    • Stories: 1
    • Patio & porch: Deck, Patio
    • Exterior features: Garden, Storage
    • Has private pool: Yes
    • Pool features: Above Ground, Heated, Pool Cover, Pool Sweep, Salt Water, Liner
    • Fencing: Back Yard,Wood
    Lot
    • Size: 6,625 Square Feet
    Details
    • Parcel number: 6732235
    • Special conditions: Standard

    Construction

    Type & style
    • Home type: SingleFamily
    • Architectural style: Ranch
    • Property subtype: Single Family Residence
    Materials
    • Wood Siding
    • Foundation: Block
    • Roof: Asphalt,Fiberglass
    Condition
    • Updated/Remodeled
    • Year built: 1962

    Utilities & green energy

    • Sewer: Public Sewer
    • Water: Public

    Community & HOA

    Community
    • Security: Smoke Detector(s)
    • Subdivision: High Grove Allotment
    HOA
    • Has HOA: No
    Location
    • Region: Akron

    Financial & listing details

    • Price per square foot: $126/sqft
    • Tax assessed value: $90,920
    • Annual tax amount: $1,677
    • Date on market: 11/2/2024
    • Cumulative days on market: 5 days
    • Listing terms: Cash,Conventional,FHA,VA Loan

    Price history

    DateEventPrice
    12/13/2024Sold$119,900$126/sqft
    Source: MLS Now #5080854 Report a problem
    11/8/2024Pending sale$119,900$126/sqft
    Source: MLS Now #5080854 Report a problem
    11/2/2024Listed for sale$119,900+41.1%$126/sqft
    Source: MLS Now #5080854 Report a problem
    6/14/2015Listing removed$85,000$89/sqft
    Source: Stouffer Realty, Inc. #3673135 Report a problem
    12/16/2014Listed for sale$85,000-5.5%$89/sqft
    Source: Stouffer Realty Inc #3673135 Report a problem
    9/5/2013Listing removed$89,900$95/sqft
    Source: Stouffer Realty Inc #3388046 Report a problem
    5/17/2013Price change$89,900-1.2%$95/sqft
    Source: Stouffer Realty Inc #3388046 Report a problem
    3/7/2013Listed for sale$91,000+38.4%$96/sqft
    Source: Stouffer Realty Inc #3388046 Report a problem
    5/4/2005Sold$65,750$69/sqft
    Source: MLS Now #1321945 Report a problem

    Public tax history

    YearProperty taxesTax assessment
    2025$2,029 -1.2%$31,820
    2024$2,053 +22.4%$31,820
    2023$1,678 -0.1%$31,820 +27%
    2022$1,680 -0.1%$25,057
    2021$1,682 $25,057
    2020-- $25,057 +20.9%
    2019$1,513 +1.4%$20,724 0%
    2018$1,493 -1.6%$20,730
    2017$1,517 $20,730
    2016$1,517 $20,730
    2015$1,517 +0.8%$20,730
    2014$1,504 -9.2%$20,730 -5.6%
    2013$1,656 +0.5%$21,970
    2012$1,648 +22%$21,970
    2011$1,351 +2.1%$21,970 -2.7%
    2010$1,323 $22,575
    2009-- $22,575
    2008$1,352 +6.7%$22,575 +1.6%
    2007$1,267 +0.8%$22,229
    2006$1,257 +15.8%$22,229
    2005$1,085 $22,229 +6.6%
    2004-- $20,843
    2003$721 -1.8%$20,843
    2002$734 -2.7%$20,843 +9.4%
    2001$755 +19.2%$19,051
    2000$633 $19,051
    Find assessor info on the county website

    Neighborhood: Ellet

    Nearby schools

    GreatSchools rating
    Schools provided by the listing agent
    • District: Akron CSD - 7701

    Source: MLS Now. This data may not be complete. We recommend contacting the local school district to confirm school assignments for this home.

    Get a cash offer in 3 minutes
    Find out how much your home could sell for in as little as 3 minutes with a no-obligation cash offer.
    Estimated market value
    $132,800
    Get a cash offer in 3 minutes
    Find out how much your home could sell for in as little as 3 minutes with a no-obligation cash offer.
    Estimated market value
    $132,800