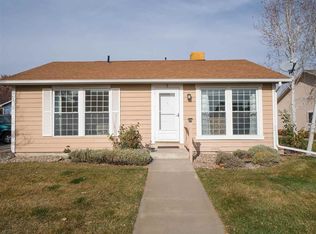
Well-maintained home in a centrally located Grand Junction neighborhood just off Patterson Road, offering convenient access to shopping, dining, medical facilities, and everyday amenities. The HOA maintains common areas and neighborhood landscaping, supporting consistent curb appeal and a low-maintenance lifestyle. The interior features an open and functional layout with vaulted ceilings and abundant natural light in the main living areas. The kitchen offers ample cabinetry, generous counter space, bar seating, and flows seamlessly into the dining area. Tile flooring is featured in the kitchen and dining spaces, with carpet throughout the living room and bedrooms. The primary suite includes a private en-suite bathroom with tiled tub/shower surround and extended vanity space, along with ample closet storage. Additional bedrooms provide flexibility for guests, office space, or hobbies. Separate laundry area with washer and dryer included. The fenced backyard offers a private patio area and manageable yard space. Attached garage provides off-street parking and additional storage. Ideal for buyers seeking low-maintenance living in a central location with convenient access across town!
Sold for $330,000
$330,000
2880 Cascade Ave, Grand Junction, CO 81501
3beds
2baths
1,244sqft
Townhouse
Built in 2006
4,356 Square Feet Lot
$326,600 Zestimate®
$265/sqft
$1,867 Estimated rent
Home value
$326,600
$307,000 - $349,000
$1,867/mo
Zestimate® history
Owner options
List your home for rent
$1,867/mo
Rent Zestimate®
Find your next renter with Zillow Rental Manager. Plus, with online applications, you can quickly screen prospective tenants – for free.
$1,867/mo
Rent Zestimate®
Refinance and save
$2,249/mo
Est. payment
Refinancing to a lower rate could help reduce your monthly payments and save thousands over the life of the loan.
$2,249/mo
Est. payment
Explore your selling options
Work with a Zillow partner agent
Leverage their expertise and Zillow's premium Showcase listings to get your home seen by more buyers.
Get startedList with your own agent
Get your home in front of millions of buyers by listing it on Zillow.
Learn how to do itSell it yourself
Take full control of how buyers see your home on Zillow by listing For Sale by Owner (FSBO).
List your homeWhat's special
Fenced backyardPrivate patio areaVaulted ceilingsManageable yard spaceAmple closet storageBar seatingGenerous counter space
Zillow last checked:
Listing updated:
Listed by:
WALZ CARLISLE TEAM 970-248-8501,
RIVER CITY REAL ESTATE, LLC
Bought with:
GRIFFIN JACOBS
RE/MAX 4000, INC
Source: GJARA,MLS#: 20260610
Facts & features
Interior
Bedrooms & bathrooms
- Bedrooms: 3
- Bathrooms: 2
Primary bedroom
- Level: Main
- Dimensions: 12'x12'9
Bedroom 2
- Level: Main
- Dimensions: 11'x10'
Bedroom 3
- Level: Main
Dining room
- Level: Main
- Dimensions: 11'5'' x 9'10
Family room
- Dimensions: 0
Kitchen
- Level: Main
- Dimensions: 11'x10'
Laundry
- Level: Main
- Dimensions: 3 x 7
Living room
- Level: Main
- Dimensions: 17 x19'11
Heating
- Forced Air, Natural Gas
Cooling
- Central Air
Appliances
- Included: Dryer, Dishwasher, Electric Oven, Electric Range, Disposal, Microwave, Refrigerator, Washer
- Laundry: Laundry Closet, In Hall
Features
- Ceiling Fan(s), Main Level Primary, Walk-In Closet(s), Programmable Thermostat
- Flooring: Carpet, Tile
- Has fireplace: No
- Fireplace features: None
Interior area
- Total structure area: 1,244
- Total interior livable area: 1,244 sqft
Property
Parking
- Total spaces: 1
- Parking features: Attached, Garage, Garage Door Opener
- Attached garage spaces: 1
Accessibility
- Accessibility features: None
Features
- Stories: 1
- Patio & porch: Open, Patio
- Exterior features: None, Sprinkler/Irrigation
- Fencing: Full,Privacy
Lot
- Size: 4,356 Square Feet
- Dimensions: 38' x 104'
- Features: Landscaped, Sprinkler System
Details
- Parcel number: 294307152014
- Zoning description: RM-8
Construction
Type & style
- Home type: Townhouse
- Architectural style: Ranch
- Property subtype: Townhouse
Materials
- Stone, Stucco, Wood Frame
- Foundation: Slab
- Roof: Asphalt,Composition
Condition
- Year built: 2006
Utilities & green energy
- Sewer: Connected
- Water: Public
Community & HOA
Community
- Subdivision: Belhaven
HOA
- Has HOA: Yes
- Services included: Common Area Maintenance, Sprinkler
- HOA fee: $242 quarterly
Location
- Region: Grand Junction
- Elevation: 4597
Financial & listing details
- Price per square foot: $265/sqft
- Tax assessed value: $314,750
- Annual tax amount: $2,071
- Date on market: 2/11/2026
- Road surface type: Paved
Price history
| Date | Event | Price |
|---|---|---|
| 3/9/2026 | Sold | $330,000+0.3%$265/sqft |
Source: GJARA #20260610 Report a problem | ||
| 2/13/2026 | Pending sale | $329,000$264/sqft |
Source: GJARA #20260610 Report a problem | ||
| 2/11/2026 | Listed for sale | $329,000+75.9%$264/sqft |
Source: GJARA #20260610 Report a problem | ||
| 6/28/2018 | Sold | $187,000-1.5%$150/sqft |
Source: GJARA #20182521 Report a problem | ||
| 5/24/2018 | Pending sale | $189,900$153/sqft |
Source: FUSION PROPERTY MANAGEMENT & REAL ESTATE, LLC #20182521 Report a problem | ||
| 5/4/2018 | Listed for sale | $189,900-9.6%$153/sqft |
Source: FUSION PROPERTY MANAGEMENT & REAL ESTATE, LLC #20182521 Report a problem | ||
| 4/8/2017 | Listing removed | $1,200$1/sqft |
Source: Advantage Property Management Report a problem | ||
| 2/14/2017 | Listed for rent | $1,200$1/sqft |
Source: Advantage Property Management Report a problem | ||
| 2/2/2016 | Listing removed | $1,200$1/sqft |
Source: Simply Management LLC Report a problem | ||
| 1/9/2016 | Listed for rent | $1,200$1/sqft |
Source: Simply Management LLC Report a problem | ||
| 11/19/2007 | Sold | $210,000$169/sqft |
Source: Public Record Report a problem | ||
Public tax history
| Year | Property taxes | Tax assessment |
|---|---|---|
| 2026 | $2,071 +61% | $21,400 -3.6% |
| 2025 | $1,286 -16.1% | $22,190 +18.3% |
| 2024 | $1,534 +37.4% | $18,750 -3.5% |
| 2023 | $1,116 -30% | $19,440 +30.9% |
| 2022 | $1,594 +64.1% | $14,850 -2.8% |
| 2021 | $971 | $15,280 +13.9% |
| 2020 | $971 -1.2% | $13,410 -0.7% |
| 2019 | $984 | $13,500 +14.5% |
| 2018 | $984 +36.5% | $11,790 |
| 2017 | $721 | $11,790 +8.3% |
| 2016 | $721 -1.4% | $10,890 |
| 2015 | $730 +3.7% | $10,890 +3.3% |
| 2014 | $704 | $10,540 |
| 2013 | -- | $10,540 -19.1% |
| 2012 | $816 | $13,030 |
| 2011 | -- | $13,030 -15.4% |
| 2010 | -- | $15,400 |
| 2009 | -- | $15,400 +18.2% |
| 2008 | $875 -7.3% | $13,030 |
| 2007 | $943 | $13,030 |
Find assessor info on the county website
Neighborhood: 81501
Nearby homes
- $329,9003 bd2 ba1.2k sqft2880 1/2 Cascade Ave, Grand Junction, CO 81501Off Market

- $335,0003 bd2 ba1.2k sqft2882 Cascade Ave, Grand Junction, CO 81501Sold

- $242,7002 bd1 ba864 sqft592 W Indian Creek Dr APT 2, Grand Junction, CO 81501Off Market
- $213,9002 bd1 ba864 sqft592 W Indian Creek Dr APT 1, Grand Junction, CO 81501Sold

- $337,0003 bd2 ba1.2k sqft2882 1/2 Cascade Ave, Grand Junction, CO 81501Off Market
- $329,2003 bd2 ba1.2k sqft587 Belhaven Way, Grand Junction, CO 81501Off Market
- $256,0003 bd2 ba1.1k sqft596 W Indian Creek Dr APT 2, Grand Junction, CO 81501Sold
- $223,1002 bd1 ba864 sqft594 W Indian Creek Dr APT 1, Grand Junction, CO 81501Off Market
Nearby schools
GreatSchools rating
- 8/10Orchard Avenue Elementary SchoolGrades: PK-5Distance: 1.4 mi
- 2/10Bookcliff Middle SchoolGrades: 6-8Distance: 0.7 mi
- 3/10Central High SchoolGrades: 9-12Distance: 2.5 mi
Schools provided by the listing agent
- Elementary: Orchard Avenue
- Middle: Bookcliff
- High: Central
Source: GJARA. This data may not be complete. We recommend contacting the local school district to confirm school assignments for this home.
Sell for more on Zillow
Get a Zillow Showcase℠ listing at no additional cost and you could sell for .
$326,600
2% more
+$6,532
With Zillow Showcase(estimated)
$333,132
Sell for more on Zillow
Get a Zillow Showcase℠ listing at no additional cost and you could sell for .
$326,600
2% more
+$6,532
With Zillow Showcase(estimated)
$333,132
- Colorado
- Mesa County
- Grand Junction
- 81501
- 2880 Cascade Ave
