Skip main navigation
Closed
  • $503,500

    2880 Centurion Ln, New Lenox, IL 60451

    3beds
    2,804sqft
    Single Family Residence
    Built in 1997
    -- sqft lot
    $503,500 Zestimate®
    $180/sqft
    $3,815 Estimated rent

    Home value

    $503,500

    $468,000 - $539,000

    $3,815/mo

    Zestimate® history
    Loading
    Loading...

    Owner options

    List your home for rent

    $3,815/mo

    Rent Zestimate®

    Find your next renter with Zillow Rental Manager. Plus, with online applications, you can quickly screen prospective tenants – for free.

    Learn more

    $3,815/mo

    Rent Zestimate®

    Refinance and save

    $3,626/mo

    Est. payment

    Refinancing to a lower rate could help reduce your monthly payments and save thousands over the life of the loan.

    See today's rates

    $3,626/mo

    Est. payment

    Explore your selling options

    Work with a Zillow partner agent

    Leverage their expertise and Zillow's premium Showcase listings to get your home seen by more buyers.

    Get started

    List with your own agent

    Get your home in front of millions of buyers by listing it on Zillow.

    Learn how to do it

    Sell it yourself

    Take full control of how buyers see your home on Zillow by listing For Sale by Owner (FSBO).

    List your home

    What's special

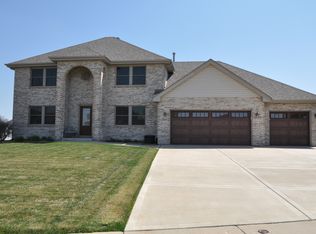
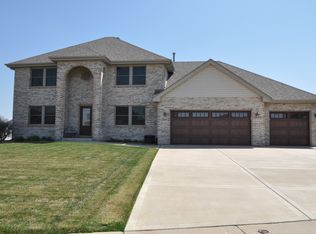
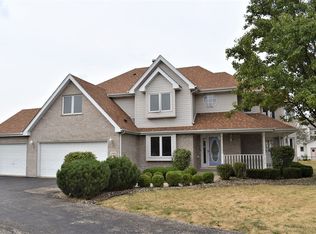
    MOVE_IN READY. Nicely updated custom 2 story home. The Kitchen will make you want to become a chef. Seat taste testing critics at Huge Island. Shaker Cabinets enough plenty. (That means a lot of cabinets)plus pantry closet. Granite Counter tops with space allowing for serving and work area's. Formal Dining room is ready to accommodate Holiday events. Kitchen eating area is great for Bird Watching or access patio for easy indoor/outdoor transition. Good flow pattern to Family Room featuring Fireplace with room above for flat screen. Covered porch and entranceway allows for company to come in via foyer or directly to living room. The views are amazing over flowing with natural light. MASTER BEDROOM SUITE with large sitting room, walk-in closets, and bath ROOM featuring low curb walk-in shower with bench, whirlpool tub, double sink, Bench and separated toilet. You will not be disappointed. Bedroom 1 features vaulted ceiling. Bedroom 2 features - an attached game room. The Basement Rec Room is quite large. Basement Features include full bath and storage room. Let your imagination run wild. The lot is over 1/2 acre. Curved asphalt Drive with 2 entrances allows easy access to 3 car garage and is great for drop offs and pick ups. This home is unique and custom with great inside and outside features. Enjoy your viewing.

    This property is off market, which means it's not currently listed for sale or rent on Zillow. This may be different from what's available on other websites or public sources.
    Zillow last checked:

    Listing updated:

    Listing courtesy of:

    Gregory Clarke 815-295-2282,

    Clarke Co.,Inc. R.E.

    Bought with:

    Peter Noel

    Coldwell Banker Real Estate Group

    Source: MRED as distributed by MLS GRID,MLS#: 10990239MLS Logo

    Facts & features

    Interior

    Bedrooms & bathrooms
    • Bedrooms: 3
    • Bathrooms: 4
    • Full bathrooms: 3
    • 1/2 bathrooms: 1
    Primary bedroom
    • Features: Bathroom (Full, Double Sink, Whirlpool & Sep Shwr)
    • Level: Second
    • Area: 255 Square Feet
    • Dimensions: 17X15
    Bedroom 2
    • Level: Second
    • Area: 144 Square Feet
    • Dimensions: 12X12
    Bedroom 3
    • Level: Second
    • Area: 121 Square Feet
    • Dimensions: 11X11
    Dining room
    • Level: Main
    • Area: 169 Square Feet
    • Dimensions: 13X13
    Family room
    • Level: Main
    • Area: 270 Square Feet
    • Dimensions: 18X15
    Foyer
    • Level: Main
    • Area: 48 Square Feet
    • Dimensions: 8X6
    Game room
    • Level: Second
    • Area: 99 Square Feet
    • Dimensions: 11X9
    Kitchen
    • Features: Kitchen (Eating Area-Breakfast Bar, Eating Area-Table Space, Island, Pantry-Closet, Country Kitchen, Granite Counters, Updated Kitchen)
    • Level: Main
    • Area: 322 Square Feet
    • Dimensions: 23X14
    Laundry
    • Level: Main
    • Area: 48 Square Feet
    • Dimensions: 8X6
    Living room
    • Level: Main
    • Area: 132 Square Feet
    • Dimensions: 12X11
    Other
    • Level: Basement
    • Area: 220 Square Feet
    • Dimensions: 20X11
    Recreation room
    • Level: Basement
    • Area: 589 Square Feet
    • Dimensions: 19X31
    Sitting room
    • Level: Second
    • Area: 132 Square Feet
    • Dimensions: 11X12
    Storage
    • Level: Basement
    • Area: 132 Square Feet
    • Dimensions: 12X11
    Heating
    • Natural Gas, Forced Air
    Cooling
    • Central Air
    Appliances
    • Laundry: Main Level, Sink
    Features
    • Granite Counters
    • Flooring: Laminate
    • Basement: Finished,Full
    • Number of fireplaces: 1
    • Fireplace features: Family Room
    Interior area
    • Total structure area: 0
    • Total interior livable area: 2,804 sqft

    Property

    Parking
    • Total spaces: 3
    • Parking features: Asphalt, Circular Driveway, On Site, Garage Owned, Attached, Garage
    • Attached garage spaces: 3
    • Has uncovered spaces: Yes
    Accessibility
    • Accessibility features: No Disability Access
    Features
    • Stories: 2
    • Patio & porch: Patio, Porch
    Lot
    • Dimensions: 242X229X146X82
    Details
    • Parcel number: 0832310016000000
    • Special conditions: None

    Construction

    Type & style
    • Home type: SingleFamily
    • Property subtype: Single Family Residence
    Materials
    • Vinyl Siding, Brick
    Condition
    • New construction: No
    • Year built: 1997

    Utilities & green energy

    • Sewer: Public Sewer
    • Water: Public

    Community & neighborhood

    Location
    • Region: New Lenox
    • Subdivision: Royal Meadows

    HOA & financial

    HOA
    • Services included: None

    Other

    Other facts
    • Listing terms: FHA
    • Ownership: Fee Simple

    Price history

    DateEventPrice
    4/2/2021Sold$423,000$151/sqft
    Source: MRED as distributed by MLS GRID #10990239 Report a problem
    2/14/2021Contingent$423,000$151/sqft
    Source: MRED as distributed by MLS GRID #10990239 Report a problem
    2/8/2021Listed for sale$423,000+64.6%$151/sqft
    Source: MRED as distributed by MLS GRID #10990239 Report a problem
    9/30/2020Sold$257,000$92/sqft
    Source: MRED as distributed by MLS GRID #10845744 Report a problem

    Public tax history

    Tax history is unavailable.

    Neighborhood: 60451

    Nearby schools

    GreatSchools rating
    Schools provided by the listing agent
    • District: 122

    Source: MRED as distributed by MLS GRID. This data may not be complete. We recommend contacting the local school district to confirm school assignments for this home.

    Get a cash offer in 3 minutes
    Find out how much your home could sell for in as little as 3 minutes with a no-obligation cash offer.
    Estimated market value
    $503,500
    Get a cash offer in 3 minutes
    Find out how much your home could sell for in as little as 3 minutes with a no-obligation cash offer.
    Estimated market value
    $503,500