Skip main navigation
Off market
  • $3,267,000

    2880 Cobblestone Dr, Palm Harbor, FL 34684

    5beds
    6,376sqft
    SingleFamily
    Built in 1997
    1.3 Acres Lot
    $3,267,000 Zestimate®
    $512/sqft
    $7,658 Estimated rent

    Home value

    $3,267,000

    $2.94M - $3.66M

    $7,658/mo

    Zestimate® history
    Loading
    Loading...

    Owner options

    List your home for rent

    $7,658/mo

    Rent Zestimate®

    Find your next renter with Zillow Rental Manager. Plus, with online applications, you can quickly screen prospective tenants – for free.

    Learn more

    $7,658/mo

    Rent Zestimate®

    Refinance and save

    $22,794/mo

    Est. payment

    Refinancing to a lower rate could help reduce your monthly payments and save thousands over the life of the loan.

    See today's rates

    $22,794/mo

    Est. payment

    Explore your selling options

    Work with a Zillow partner agent

    Leverage their expertise and Zillow's premium Showcase listings to get your home seen by more buyers.

    Get started

    List with your own agent

    Get your home in front of millions of buyers by listing it on Zillow.

    Learn how to do it

    Sell it yourself

    Take full control of how buyers see your home on Zillow by listing For Sale by Owner (FSBO).

    List your home

    What's special

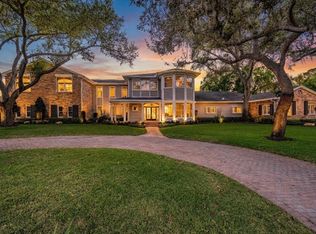
    Escape to your Waterfront French Chateau with panoramic views of the 4 square mile Lake, Lake Tarpon. This Estate is situated on a one-of-a-kind 56,000 square foot lot in Cobb Acres that includes approx. 184 feet of Lake frontage. Upon entering the property's private drive, you are greeted by walls of ivy, tall chimneys, and picture-perfect grounds. The hand carved mahogany front door is positioned between four stone columns that help to create the stately entrance. The foyer includes a grand staircase featuring a chandelier that hangs from the 20 foot ceiling, modern millwork with Gold Leaf details, an ornate powder room with hand painted fixtures, and beautiful French doors leading to the Formal Dining Room and Library. The Formal Dining Room boasts coffered ceilings, vibrant wall coverings, and an open serving station creating the perfect setting for afternoon tea or an elegant dinner party. After dinner, you can head directly across to the library and grab a novel from the custom bookcase to sit and read in front of one of the three fireplaces. You will find recently updated Solid Oak hardwood flooring in all living areas on the first level. As you move towards the back of the home, you will notice the stunning views of Lake Tarpon. The Formal Living Room and Family Room include an entire wall of French Doors that open up to the covered porch that is designed with columns and balustrades overlooking the lake. The Butlers Pantry/Wet Bar is located directly off the Formal Living Room making entertainment seamless. The kitchen includes stainless steel appliances, a Thermador Professional gas range with custom hood, 6 burners, heating shelves, an extended island, a closet pantry, and a refrigerated pantry that makes a great wine cellar. Guests can enjoy hors d'oeuvres or an aperitif while keeping the chef company in the custom-built seating area. Upstairs you will find a split floor plan with 4 bedrooms (the master suite, 1 en suite, and 2 guest rooms), 3 full bathrooms, a laundry room, and additional bonus room that can easily be converted into finished living space. The master suite is private and secluded from the guest rooms and includes breathtaking Lake views, an elegant fireplace, vaulted ceilings, a Jacuzzi that overlooks the Lake and rooftop terrace, a separate walk in shower with dual heads, his and her vanities, a dressing area/boudoir, and an amazing walk-in closet. The resort-like backyard is an oasis filled with serenity that can be accessed from any room on the first floor. It's large enough to accommodate family events and provides the perfect ambiance for a wedding. The covered porch spans 1,365 square feet and includes an outdoor kitchen with views of the heated pool/spa and lake. This is the BEST view on Lake Tarpon and it looks directly across at the undeveloped John Chestnut Park. There is no better place to watch the sunrise. Activities on Lake Tarpon include world renowned bass fishing, birdwatching, water skiing, boating, and waterfront dining at the Tarpon Turtle. Palm Harbor is centrally located and convenient to the Florida beaches (Honeymoon Island and Caladesi), Tampa International Airport, St Pete/Clearwater Airport, restaurants and shopping.

    This property is off market, which means it's not currently listed for sale or rent on Zillow. This may be different from what's available on other websites or public sources.

    Facts & features

    Interior

    Bedrooms & bathrooms
    • Bedrooms: 5
    • Bathrooms: 5
    • Full bathrooms: 4
    • 1/2 bathrooms: 1
    Heating
    • Other
    Cooling
    • Central
    Features
    • Flooring: Tile, Other, Hardwood
    • Has fireplace: Yes
    Interior area
    • Total interior livable area: 6,376 sqft

    Property

    Parking
    • Parking features: Garage - Attached
    Features
    • Exterior features: Stucco
    • Has spa: Yes
    • Has view: Yes
    • View description: None
    Lot
    • Size: 1.3 Acres
    Details
    • Parcel number: 322716467550000010

    Construction

    Type & style
    • Home type: SingleFamily
    Materials
    • masonry
    • Foundation: Footing
    • Roof: Composition
    Condition
    • Year built: 1997

    Community & HOA

    Location
    • Region: Palm Harbor

    Financial & listing details

    • Price per square foot: $512/sqft
    • Tax assessed value: $2,357,533
    • Annual tax amount: $39,542

    Price history

    DateEventPrice
    4/25/2022Sold$3,000,000$471/sqft
    Source: Public Record Report a problem
    3/14/2022Pending sale$3,000,000$471/sqft
    Source: Stellar MLS #T3359428 Report a problem
    3/10/2022Listed for sale$3,000,000$471/sqft
    Source: Stellar MLS #T3359428 Report a problem

    Public tax history

    YearProperty taxesTax assessment
    2024$39,542 +11.2%$2,158,599 +10%
    2023$35,556 +83.2%$1,962,363 +78.4%
    2022$19,413 -1.5%$1,099,753 +3%
    2021$19,717 +0.1%$1,067,721 +1.4%
    2020$19,706 +1.5%$1,052,979 +2.3%
    2019$19,422 $1,029,305 +1.9%
    2018$19,422 +1.1%$1,010,113 +2.1%
    2017$19,205 +1.2%$989,337 +2.1%
    2016$18,973 -1.5%$968,988 +0.7%
    2015$19,260 +0.4%$962,252 +0.8%
    2014$19,180 +0.4%$954,615 +1.5%
    2013$19,103 +3.3%$940,507 +1.7%
    2012$18,499 $924,786 -0.3%
    2011-- $927,590 +1.5%
    2010-- $913,882 +2.7%
    2009-- $889,856 +0.1%
    2008$16,966 $888,967 +27%
    2007-- $699,954 -51.1%
    2005-- $1,431,500 +17.1%
    2004$16,729 +1.4%$1,222,500 +11.6%
    2003$16,492 +5.5%$1,095,800 +3.8%
    2002$15,626 $1,055,200 +16.4%
    2001$15,626 +5%$906,400 +4.4%
    2000$14,875 $868,300
    Find assessor info on the county website

    Neighborhood: 34684

    Nearby schools

    GreatSchools rating
    Get a cash offer in 3 minutes
    Find out how much your home could sell for in as little as 3 minutes with a no-obligation cash offer.
    Estimated market value
    $3,267,000
    Get a cash offer in 3 minutes
    Find out how much your home could sell for in as little as 3 minutes with a no-obligation cash offer.
    Estimated market value
    $3,267,000