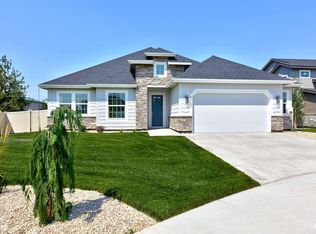
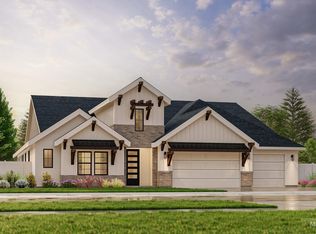
The Clearwater floorplan features an exceptional layout at one of the best prices you'll find given its size. A beautiful two-story home with 4 bedrooms, 4 baths, an office and a 3-car garage, all of this spaciously designed in 3,074 SqFt. As you enter the home, you'll be impressed by the long and open entry leading your eyes all the way to the covered back patio and scenic backyard. The office, can be converted to a fifth bedroom, and is positioned just off the main entry. The kitchen includes a large pantry, 9' island, and plenty of counterspace. The great room is filled with light from the open to below effect with a centered fireplace that elevates the home's comfortability. The luxurious master suite fills half of the upstairs living spaces and includes a large master bath and spacious walk-in closet.
This property is not currently displayed as for sale or rent on Zillow. This may be different from what's on other websites or public sources.