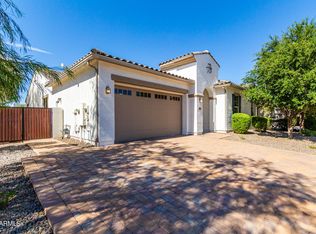
A rare blend of elegance and comfort, this 2,364 sq ft single story residence showcases a sophisticated open concept design paired with 3 bedrooms and a den that could be converted to a bedroom, a spacious 3 car garage and premium upgrades throughout. Large windows bring in abundant natural light, highlighting the home's high end finishes and thoughtful layout. From the moment you enter, the home feels airy and refined, with designer finishes that mirror the look and feel of a professionally staged model. The gourmet kitchen is the centerpiece of the home, featuring granite countertops, stainless steel appliances, a gas range, and a sleek subway tile backsplash. An oversized island anchors the space, offering both functionality and a striking visual focal point. The adjoining great room and dining area create a seamless flow ideal for entertaining or relaxed everyday living.
The primary suite delivers a true retreat experience with a spa inspired bathroom, dual vanities, and a generous walk in closet. Secondary bedrooms are thoughtfully positioned for privacy and flexibility, perfect for guests, family, or a dedicated office.
Step outside to a resort style backyard oasis, where upgraded landscaping and inviting outdoor living spaces provide the perfect setting for gatherings or quiet relaxation. Whether hosting weekend get togethers or enjoying peaceful evenings under the covered patio, this backyard elevates the home's luxury feel. Every detail has been curated to deliver a turnkey, model like living experience.
Sold for $740,000
$740,000
2880 E IRIS Drive, Chandler, AZ 85286
3beds
2,364sqft
Single Family Residence
Built in 2014
9,176 Square Feet Lot
$742,300 Zestimate®
$313/sqft
$3,730 Estimated rent
Home value
$742,300
$683,000 - $809,000
$3,730/mo
Zestimate® history
Owner options
List your home for rent
$3,730/mo
Rent Zestimate®
Find your next renter with Zillow Rental Manager. Plus, with online applications, you can quickly screen prospective tenants – for free.
$3,730/mo
Rent Zestimate®
Refinance and save
$3,471/mo
Est. payment
Refinancing to a lower rate could help reduce your monthly payments and save thousands over the life of the loan.
$3,471/mo
Est. payment
Explore your selling options
Work with a Zillow partner agent
Leverage their expertise and Zillow's premium Showcase listings to get your home seen by more buyers.
Get startedList with your own agent
Get your home in front of millions of buyers by listing it on Zillow.
Learn how to do itSell it yourself
Take full control of how buyers see your home on Zillow by listing For Sale by Owner (FSBO).
List your homeWhat's special
Covered patioHigh end finishesSophisticated open concept designUpgraded landscapingOversized islandDesigner finishesSleek subway tile backsplash
Zillow last checked:
Listing updated:
Listed by:
Payam Fallah 480-201-4948,
Realty ONE Group
Bought with:
Christy H Le, SA684802000
eXp Realty
Source: ARMLS,MLS#: 7012192
Facts & features
Interior
Bedrooms & bathrooms
- Bedrooms: 3
- Bathrooms: 3
- Full bathrooms: 2
- 1/2 bathrooms: 1
Heating
- Natural Gas
Cooling
- Central Air, Ceiling Fan(s)
Appliances
- Included: Built-in Microwave, Dishwasher, Disposal, Gas Range
- Laundry: Inside
Features
- Pantry, Granite Counters, Double Vanity, Eat-in Kitchen, Kitchen Island, Full Bth Master Bdrm, Separate Shwr & Tub
- Flooring: Laminate, Tile, Wood
- Windows: Double Pane Windows
- Has basement: No
- Has fireplace: No
Interior area
- Total structure area: 2,364
- Total interior livable area: 2,364 sqft
Property
Parking
- Total spaces: 5
- Parking features: Attached, Garage Door Opener, Electric Vehicle Charging Station(s)
- Attached garage spaces: 3
- Uncovered spaces: 2
Features
- Stories: 1
- Patio & porch: Covered
- Exterior features: Built-in Barbecue
- Has private pool: Yes
- Pool features: Outdoor Pool, Play Pool
- Spa features: None
- Fencing: Block
Lot
- Size: 9,176 Square Feet
- Features: North/South Exposure, Gravel/Stone Front, Synthetic Grass Back, Auto Timer H2O Front, Auto Timer H2O Back
Details
- Parcel number: 30349850
Construction
Type & style
- Home type: SingleFamily
- Property subtype: Single Family Residence
Materials
- Stucco, Wood Frame, Painted
- Roof: Tile
Condition
- Year built: 2014
Details
- Builder name: Maracay Homes
Utilities & green energy
- Sewer: Public Sewer
- Water: City Water
Community & HOA
Community
- Subdivision: ARTESIAN RANCH
HOA
- Has HOA: Yes
- Services included: Maintenance Grounds
- HOA fee: $90 monthly
- HOA name: ARTESIAN‑RANCH
Location
- Region: Chandler
Financial & listing details
- Price per square foot: $313/sqft
- Tax assessed value: $612,000
- Annual tax amount: $2,618
- Date on market: 5/29/2026
- Cumulative days on market: 4 days
- Listing terms: Cash,Conventional,FHA,VA Loan
- Ownership: Fee Simple
Price history
| Date | Event | Price |
|---|---|---|
| 6/2/2026 | Sold | $740,000-3.9%$313/sqft |
Source:  ARMLS #7012192 Report a problem ARMLS #7012192 Report a problem | ||
| 4/14/2026 | Pending sale | $770,000$326/sqft |
Source: ARMLS #7012192 Report a problem | ||
| 4/10/2026 | Listed for sale | $770,000+57.1%$326/sqft |
Source: ARMLS #7012192 Report a problem | ||
| 6/5/2019 | Sold | $490,000-2%$207/sqft |
Source: ARMLS #5911319 Report a problem | ||
| 4/13/2019 | Listed for sale | $500,000+11.2%$212/sqft |
Source: Russ Lyon Sotheby's International Realty #5911319 Report a problem | ||
| 6/13/2016 | Sold | $449,500+8%$190/sqft |
Source: Public Record Report a problem | ||
| 8/21/2014 | Sold | $416,155$176/sqft |
Source: Public Record Report a problem | ||
Public tax history
| Year | Property taxes | Tax assessment |
|---|---|---|
| 2025 | $2,560 +1.4% | $61,200 -8.9% |
| 2024 | $2,526 +2.1% | $67,160 +123.9% |
| 2023 | $2,473 +1.2% | $29,997 -31.4% |
| 2022 | $2,443 -3.8% | $43,710 +6.8% |
| 2021 | $2,539 +3.9% | $40,930 +6.1% |
| 2020 | $2,443 -12.8% | $38,560 +6.5% |
| 2019 | $2,800 | $36,200 +6.6% |
| 2018 | $2,800 +6.4% | $33,950 +4.9% |
| 2017 | $2,633 +28.1% | $32,350 +1.5% |
| 2016 | $2,055 +163.3% | $31,870 +22.4% |
| 2015 | $781 | $26,030 +239.6% |
| 2014 | -- | $7,664 +68.1% |
| 2013 | -- | $4,560 -62% |
| 2009 | -- | $12,000 |
Find assessor info on the county website
Neighborhood: 85286
Nearby homes
- $746,900-- bd3 ba2.5k sqft2890 E Iris Dr, Chandler, AZ 85286Off Market
- $747,0004 bd3 ba2.6k sqft2870 E Iris Dr, Chandler, AZ 85286Sold
- $813,400-- bd3 ba2.5k sqft2900 E Iris Dr, Chandler, AZ 85286Off Market
- $696,6003 bd3 ba2.3k sqft2860 E Iris Dr, Chandler, AZ 85286Off Market
- $1,728,1004 bd4 ba4.4k sqft2835 E Carob Dr, Chandler, AZ 85286Off Market
- $2,360,000-- bd5 ba5k sqft2855 E Carob Dr, Chandler, AZ 85286Off Market
- $867,3004 bd4 ba3.6k sqft2881 E Iris Dr, Chandler, AZ 85286Off Market
- $792,7004 bd4 ba3.9k sqft2871 E Iris Dr, Chandler, AZ 85286Off Market
Nearby schools
GreatSchools rating
- 8/10Audrey & Robert Ryan Elementary SchoolGrades: PK-6Distance: 1.1 mi
- 8/10Santan Junior High SchoolGrades: 7-8Distance: 1.7 mi
- 10/10Perry High SchoolGrades: 8-12Distance: 2.5 mi
Schools provided by the listing agent
- Elementary: Audrey & Robert Ryan Elementary
- Middle: Santan Junior High School
- High: Perry High School
- District: Chandler Unified District #80
Source: ARMLS. This data may not be complete. We recommend contacting the local school district to confirm school assignments for this home.
Get a cash offer in 3 minutes
Find out how much your home could sell for in as little as 3 minutes with a no-obligation cash offer.
Estimated market value
$742,300
Get a cash offer in 3 minutes
Find out how much your home could sell for in as little as 3 minutes with a no-obligation cash offer.
Estimated market value
$742,300
- Arizona
- Maricopa County
- Chandler
- 85286
- 2880 E IRIS Drive
Nearby cities
Nearby neighborhoods
Nearby zip codes
Other Chandler Topics
