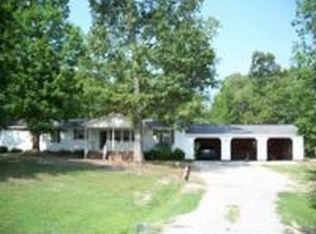
Where opportunity meets open sky - 2880 Elevation Road. Rarely does a property come along that checks every box -- and then invents a few new ones. Welcome to 2880 Elevation Road, a breathtaking 71.97-acre estate in Four Oaks that delivers the perfect marriage of refined country living, working agricultural infrastructure, and extraordinary development potential. Whether you're a visionary developer, a serious equestrian, a cattle operator, an entrepreneur, or simply someone ready to plant roots in a place of genuine beauty -- this land was waiting for you. The Land Itself Is the Star Rolling across 71.97 mostly cleared acres, this stunning landscape unfolds like something out of a painting. Natural spring ponds shimmer across the property, drawing wildlife and adding an almost poetic serenity to daily life. The gently rolling terrain creates a picturesque backdrop in every direction, offering the kind of peace and privacy that money rarely buys -- yet here, the location is outrageously convenient. You are just minutes from I-40, placing you squarely within reach of Raleigh, Smithfield, and the greater Triangle with ease. The Home: Craftsmanship Without Compromise Built in 2017 and designed with discerning taste, the 3,292 sq. ft. main residence offers 4 bedrooms and 3.5 bathrooms that blend warmth and elegance at every turn. Gleaming hardwood floors flow throughout, while plantation blinds frame the sweeping views of your private estate. The fully equipped chef's kitchen is a true showpiece -- built for the home cook and the serious entertainer alike. Details abound at every turn: from custom millwork to the cedar-lined walk-in closet in the primary suite that simply must be seen to be appreciated. Practicality runs just as deep. The driveway and perimeter around the home feature reinforced concrete engineered to withstand transfer trucks and heavy equipment -- a rare and invaluable feature for a working property of this scale. A whole-home generator ensures that life -- and business -- never skips a beat. Infrastructure Built for Big Ambitions This property isn't just a home -- it's an operational platform: Attached 2-car garage with direct home access Detached 2-car garage with epoxy-finished floors and a side carport -- ideal for additional vehicles, equipment, or a workshop 2,400 sq. ft. hay barn and cattle shelter -- fully functional for livestock operations Fenced pastureland ready for horses and cattle today 6,000 sq. ft. metal pole barn -- currently leased but due to end in June 2026. The agricultural setup is move-in ready for equestrian enthusiasts and cattle operators, while the pole barn's existing lease means your investment starts generating returns before you've finished your first cup of coffee on the front porch. The Development Opportunity That Demands Attention Here is where this property truly separates itself from anything else on the market. This land previously received approval for a 50+ lot residential subdivision -- Edgewater Section 2. That approval has since expired, but it is fully eligible for resubmission. In a region experiencing explosive residential demand with limited inventory, this represents a jaw-dropping opportunity for developers and investors. The groundwork has already been laid. The vision has already been validated. All that's needed is someone ready to pick up where it left off. The Possibilities Are Genuinely Limitless Imagine this land as your private family compound. Your working horse farm. Your cattle operation. A wedding and event venue set against rolling hills and shimmering spring ponds. A glamping retreat or agritourism destination. An income-producing mini-farm. Or the next sought-after residential neighborhood in Johnston County. The infrastructure supports all of it. The location enables all of it. The land inspires all of it. Your next chapter starts here.
For sale
$3,750,000
2880 Elevation Rd, Benson, NC 27524
4beds
3,292sqft
Mixed Use
Built in 2017
69 Acres Lot
$3,485,000 Zestimate®
$1,139/sqft
$-- HOA
What's special
Mostly cleared acresGently rolling terrainFront porchCustom millworkPlantation blindsGleaming hardwood floorsNatural spring ponds
- 135 days
- 397
- 14
Zillow last checked:
Listing updated:
Listed by:
Ellisha Mayers 252-560-0585,
Century 21 New Beginnings
Source: Doorify MLS,MLS#: 10164911
Facts & features
Interior
Bedrooms & bathrooms
- Bedrooms: 4
- Bathrooms: 4
- Full bathrooms: 3
- 1/2 bathrooms: 1
- Main level bedrooms: 4
Primary bedroom
- Level: First
Heating
- Heat Pump
Cooling
- Central Air
Appliances
- Included: Disposal, Double Oven, Dishwasher, Gas Oven, Gas Range, Microwave, Plumbed For Ice Maker, Refrigerator, Range Hood, Stainless Steel Appliance(s), Water Heater
Features
- Flooring: Hardwood, Tile
- Number of fireplaces: 1
Interior area
- Total structure area: 3,292
- Total interior livable area: 3,292 sqft
- Finished area above ground: 3,292
- Finished area below ground: 0
Property
Parking
- Total spaces: 13
- Parking features: Concrete, Detached, Detached Carport, Garage Faces Front, Garage Faces Side, Garage, Garage Door Opener, Inside Entrance, Shared Driveway
- Garage spaces: 4
- Carport spaces: 1
- Covered spaces: 5
- Uncovered spaces: 8
Features
- Levels: One
- Stories: 1
- Patio & porch: Front Porch, Porch, Rear Porch, Screened
- Fencing: Back Yard,Fenced,Partial,Perimeter
Lot
- Size: 69 Acres
- Features: Front Yard, Private, Secluded, Partially Cleared
Details
- Additional structures: Barn(s), Garage(s), Other, Stable(s), Second Garage
- Parcel number: 07F07037A, 07F07037H, 07F07037I
- Zoning: Res
- Special conditions: Standard
- Other equipment: Fuel Tank(s)
Construction
Type & style
- Home type: SingleFamily
- Architectural style: Ranch
- Property subtype: Mixed Use
Materials
- Batts Insulation, Brick Veneer
- Foundation: Crawlspace
- Roof: Asphalt,Composition
Condition
- New construction: No
- Year built: 2017
Utilities & green energy
- Sewer: Septic Tank
- Water: Community Water
Community & HOA
HOA
- Has HOA: No
Location
- Region: Benson
Financial & listing details
- Price per square foot: $1,139/sqft
- Tax assessed value: $1,635,900
- Annual tax amount: $10,387
- Date on market: 5/5/2026
- Listing agreement: Exclusive Right To Sell
- Listing terms: Cash,Conventional
- Road surface type: Paved
Estimated market value
$3,485,000
$3.31M - $3.66M
Not available
Price history
| Date | Event | Price |
|---|---|---|
| 5/5/2026 | Listed for sale | $3,750,000$1,139/sqft |
Source:  Doorify MLS #10164911 Report a problem Doorify MLS #10164911 Report a problem | ||
Public tax history
| Year | Property taxes | Tax assessment |
|---|---|---|
| 2025 | $10,388 +33.1% | $1,635,900 +69.8% |
| 2024 | $7,806 +2.5% | $963,710 |
| 2023 | $7,613 -4.8% | $963,710 |
| 2022 | $7,999 | $963,710 |
| 2021 | $7,999 -3.5% | $963,710 |
| 2020 | $8,288 | $963,710 |
| 2019 | $8,288 +28.2% | $963,710 +31.2% |
| 2018 | $6,462 +104.7% | $734,360 +104.7% |
| 2017 | $3,157 | $358,740 |
| 2016 | $3,157 | $358,740 |
| 2015 | $3,157 | $358,740 |
| 2014 | $3,157 | $358,740 |
| 2013 | -- | $358,740 |
| 2012 | -- | $358,740 |
| 2011 | -- | $358,740 |
| 2010 | -- | -- |
| 2009 | -- | -- |
| 2008 | -- | -- |
| 2007 | -- | -- |
| 2006 | -- | -- |
| 2005 | -- | -- |
| 2004 | -- | -- |
| 2003 | -- | -- |
| 2002 | -- | -- |
| 2001 | -- | -- |
Find assessor info on the county website
Monthly payment
Est. payment
Payment breakdown
Explore the cost of this home by adjusting the details. Changes won't be saved.Climate risks
Neighborhood: 27524
Nearby schools
Schools provided by the listing agent
- Elementary: Johnston - Four Oaks Elementary
- Middle: Johnston - Four Oaks Middle
- High: Johnston - South Johnston High
Source: Doorify MLS. This data may not be complete. We recommend contacting the local school district to confirm school assignments for this home.