Skip main navigation
Pending
  • $549,000

    2880 Georgia Dr, Tracy, CA 95376

    3beds
    1,276sqft
    : 
    Loading
    Get pre-qualified
    Residential, Single Family Residence
    Built in 1983
    6,098 Square Feet Lot
    $553,400 Zestimate®
    $430/sqft
    $-- HOA

    What's special

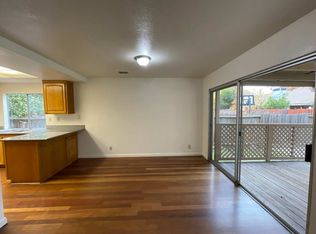
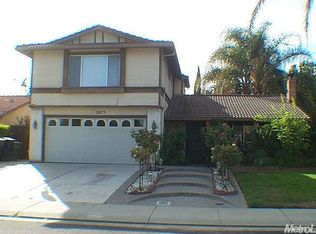
    Experience Tracy living at its finest—look no further! This spacious corner-lot single-family home offers exceptional versatility and comfort, complete with potential RV parking and a gardener’s paradise backyard that will delight any green thumb. Inside, you'll find a generous primary suite, two updated bathrooms, and an inviting open-concept layout filled with natural light. The spacious living room flows seamlessly into the dining area and functional kitchen, featuring a peninsula with breakfast bar—perfect for everyday living and entertaining. Modern upgrades include recessed lighting and waterproof laminated hardwood flooring throughout. An additional suite created from the converted garage provides excellent flexibility for guests, extended family, or multi-generational living. Conveniently located with easy access to freeways, shopping, dining, and public transportation, including a bus stop just steps away, this home combines comfort, convenience, and endless possibilities.
    40 days
    |
    173
    |
    3
    |

    Zillow last checked:

    Listing updated:

    Listed by:

    Lannie Mok DRE #01871956 510-889-6888,

    Vetted Real Estate

    Source: Bay East AOR,MLS#: 41137285MLS Logo

      Facts & features

      Interior

      Bedrooms & bathrooms
      • Bedrooms: 3
      • Bathrooms: 2
      • Full bathrooms: 2
      Rooms
      • Room types: 4 Bedrooms, 3 Baths, Main Entry, Converted Garage
      Bathroom
      • Features: Stall Shower, Window, Solid Surface
      Kitchen
      • Features: 220 Volt Outlet, Breakfast Bar, Dishwasher, Disposal, Microwave, Range/Oven Free Standing, Refrigerator
      Heating
      • Forced Air
      Cooling
      • Ceiling Fan(s), Central Air
      Appliances
      • Included: Dishwasher, Microwave, Free-Standing Range, Refrigerator, Dryer, Washer, Water Filter System
      • Laundry: Other, Common Area
      Features
      • Breakfast Bar
      • Flooring: Laminate
      • Windows: Window Coverings
      • Basement: Crawl Space
      • Number of fireplaces: 1
      • Fireplace features: Wood Burning
      Interior area
      • Total structure area: 1,276
      • Total interior livable area: 1,276 sqft

      Property

      Parking
      • Parking features: RV/Boat Parking, Side Yard Access, On Street
      • Has uncovered spaces: Yes
      Features
      • Levels: One
      • Stories: 1
      • Patio & porch: Patio
      • Exterior features: Garden
      • Pool features: None
      • Fencing: Fenced
      Lot
      • Size: 6,098 Square Feet
      • Features: Corner Lot, Premium Lot, Back Yard, Front Yard
      Details
      • Parcel number: 214190940000
      • Special conditions: Standard

      Construction

      Type & style
      • Home type: SingleFamily
      • Architectural style: Bungalow
      • Property subtype: Residential, Single Family Residence
      Materials
      • Stucco
      • Roof: Composition
      Condition
      • Existing
      • New construction: No
      • Year built: 1983

      Utilities & green energy

      • Electric: Photovoltaics Third-Party Owned, 220 Volts in Kitchen
      • Sewer: Public Sewer
      • Water: Public

      Community & HOA

      Community
      • Security: Double Strapped Water Heater, Prewired, Smoke Detector(s)
      • Subdivision: Central Tracy
      HOA
      • Has HOA: No
      Location
      • Region: Tracy

      Financial & listing details

      • Price per square foot: $430/sqft
      • Price range: $549K - $549K
      • Date on market: 6/4/2026
      • Listing agreement: Excl Right
      • Listing terms: CalHFA,Cash,Conventional,FHA,VA Loan
      • Electric utility on property: Yes

        Estimated market value

        $553,400

        $526,000 - $581,000

        $2,573/mo

        Price history

        DateEventPrice
        6/16/2026Pending sale$549,000$430/sqft
        Source: Bay East AOR #41137285 Report a problem
        6/5/2026Listed for sale$549,000+27.7%$430/sqft
        Source: Bay East AOR #41137285 Report a problem
        7/2/2020Sold$430,000+39.6%$337/sqft
        Source: MetroList Services of CA #20028373 Report a problem
        12/8/2014Sold$308,000$241/sqft
        Source: MetroList Services of CA #14064052 Report a problem

        Public tax history

        Tax history is unavailable.

        Monthly payment

        Est. payment

        Payment breakdown

        Explore the cost of this home by adjusting the details. Changes won't be saved.
        All calculations are estimates and provided by Zillow, Inc. for informational purposes only. Actual amounts may vary.
        HOA fees may include property taxes on listings classified as Co-Ops. Contact the listing agent and/or owner for fee details.
        Mortgage interest rates are dependent on a number of factors, including credit score, down payment, and repayment length. Interest rate data provided by Zillow Group Marketplace, Inc. as of 1/1/1970 from various mortgage lenders with which we have lead or other similar arrangements; the Estimated Payment is an average of those rates.
        See how much you could borrow to make a competitive offer.

        Climate risks

        Neighborhood: 95376

        Getting around

        80 / 100
        Very Walkable
        19 / 100
        Minimal Transit
        52 / 100
        Bikeable

        Nearby schools

        GreatSchools rating

        A local agent can set up tours, give advice and negotiate with sellers.

        A local lender can help you make sure your offer is ready when you are.

        Browse local experts

        Similar homes

          1. Local buyer's agents are ready to help