Skip main navigation
Sold for $8,300,000
Street View
  • $8,300,000

    2880 Green St, San Francisco, CA 94123

    5beds
    5,600sqft
    Single Family Residence
    Built in 1917
    3,680.82 Square Feet Lot
    $11,666,500 Zestimate®
    $1,482/sqft
    $30,269 Estimated rent

    Home value

    $11,666,500

    $9.80M - $14.00M

    $30,269/mo

    Zestimate® history
    Loading
    Loading...

    Owner options

    List your home for rent

    $30,269/mo

    Rent Zestimate®

    Find your next renter with Zillow Rental Manager. Plus, with online applications, you can quickly screen prospective tenants – for free.

    Learn more

    $30,269/mo

    Rent Zestimate®

    Refinance and save

    $52,180/mo

    Est. payment

    Refinancing to a lower rate could help reduce your monthly payments and save thousands over the life of the loan.

    See today's rates

    $52,180/mo

    Est. payment

    Explore your selling options

    Work with a Zillow partner agent

    Leverage their expertise and Zillow's premium Showcase listings to get your home seen by more buyers.

    Get started

    List with your own agent

    Get your home in front of millions of buyers by listing it on Zillow.

    Learn how to do it

    Sell it yourself

    Take full control of how buyers see your home on Zillow by listing For Sale by Owner (FSBO).

    List your home

    What's special

    European villaFormal dining roomWell-manicured gardensSitting roomWell-designed floor planLarge eat-in kitchenRelaxed casual spaces
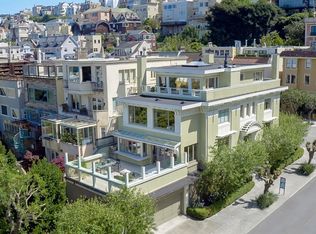
    Step into luxury and refinement with this rare Beaux-Arts 5-bedroom, 5 and half bath architectural masterpiece. Nestled in the coveted Cow Hollow neighborhood, this 4-level home is like walking into a European villa with inviting well-manicured gardens and terraces on every level offer sweeping, panoramic views of the Bay, Alcatraz, Angel Island and the Gold Coast. This distinguished estate is an ideal choice for those seeking a sophisticated and comfortable urban lifestyle in one of San Francisco's most desirable and residential neighborhoods. This well-appointed home boasts elegant formal entertainment rooms that seamlessly blend with relaxed casual spaces, featuring a large eat-in kitchen, formal dining room and sitting room, in-home elevator, home spa and gym, and a 2-car garage. This well-designed floor plan is perfect for entertaining large groups as well as day-to-day living. Its prime location is close to the city's popular shopping, dining, and entertainment destinations on Union, Fillmore, and Chestnut Streets. Additionally, the home is situated near yacht harbors and the Presidio National Park, renowned for its natural hiking trails and scenic beauty. Make this gem your own private retreat.

    Zillow last checked:

    Listing updated:

    Listed by:

    Michelle K. Pender DRE #01911642 415-283-6983,

    Engel & Voelkers San Francisco 415-689-8592

    Bought with:

    Meagan S. Levitan, DRE #01450991

    Corcoran Icon Properties

    Source: SFAR,MLS#: 423906929MLS LogoOriginating MLS: San Francisco Association of REALTORS

    Facts & features

    Interior

    Bedrooms & bathrooms
    • Bedrooms: 5
    • Bathrooms: 6
    • Full bathrooms: 5
    • 1/2 bathrooms: 1
    Primary bedroom
    • Features: Balcony, Sitting Area, Wet Bar
    • Area: 0
    • Dimensions: 0 x 0
    Bedroom 1
    • Area: 0
    • Dimensions: 0 x 0
    Bedroom 2
    • Area: 0
    • Dimensions: 0 x 0
    Bedroom 3
    • Area: 0
    • Dimensions: 0 x 0
    Bedroom 4
    • Area: 0
    • Dimensions: 0 x 0
    Primary bathroom
    • Features: Marble, Shower Stall(s), Tile, Walk-In Closet
    Bathroom
    • Features: Double Vanity, Marble, Shower Stall(s)
    Dining room
    • Features: Breakfast Nook, Dining/Family Combo, Space in Kitchen
    • Level: Main
    • Area: 0
    • Dimensions: 0 x 0
    Family room
    • Features: Deck Attached
    • Level: Main
    • Area: 0
    • Dimensions: 0 x 0
    Kitchen
    • Features: Breakfast Room, Granite Counters, Kitchen Island
    • Level: Main
    • Area: 0
    • Dimensions: 0 x 0
    Living room
    • Level: Main
    • Area: 0
    • Dimensions: 0 x 0
    Heating
    • Central
    Appliances
    • Included: Trash Compactor, Dishwasher, Disposal, Double Oven, Free-Standing Gas Oven, Free-Standing Gas Range, Range Hood, Ice Maker, Microwave, Wine Refrigerator, Dryer, Washer
    • Laundry: Inside Room
    Features
    • Formal Entry
    • Flooring: Tile, Wood
    • Number of fireplaces: 5
    • Fireplace features: Family Room, Gas, Living Room
    Interior area
    • Total structure area: 5,600
    • Total interior livable area: 5,600 sqft

    Property

    Parking
    • Total spaces: 2
    • Parking features: Attached, Covered, Garage Faces Front, Inside Entrance, Side By Side, On Site (Single Family Only)
    • Has attached garage: Yes
    Accessibility
    • Accessibility features: Parking
    Features
    • Stories: 3
    • Patio & porch: Rear Porch, Uncovered Deck
    • Has spa: Yes
    • Spa features: Spa/Hot Tub Built-In
    • Has view: Yes
    • View description: Bay, Garden, Hills, Marina, Water
    • Has water view: Yes
    • Water view: Bay,Water
    Lot
    • Size: 3,680 sqft
    • Features: Garden, Greenbelt
    • Topography: Level
    Details
    • Parcel number: 011A0949
    • Special conditions: Standard

    Construction

    Type & style
    • Home type: SingleFamily
    • Architectural style: Edwardian,See Remarks
    • Property subtype: Single Family Residence
    Condition
    • Updated/Remodeled
    • New construction: No
    • Year built: 1917

    Community & neighborhood

    Location
    • Region: San Francisco

    HOA & financial

    HOA
    • Has HOA: No
    Other financial information
    • Total actual rent: 0

    Other

    Other facts
    • Price range: $8.3M - $8.3M
    • Road surface type: Paved Sidewalk

    Price history

    DateEventPrice
    11/22/2023Sold$8,300,000-16.6%$1,482/sqft
    Source: SFAR #423906929 Report a problem
    11/21/2023Pending sale$9,950,000$1,777/sqft
    Source: CLAW #23-307827 Report a problem
    9/8/2023Listed for sale$9,950,000-11.6%$1,777/sqft
    Source: CLAW #23-307827 Report a problem
    8/18/2023Listing removed--
    Source: SFAR #422693089 Report a problem
    3/10/2023Price change$11,250,000-12.8%$2,009/sqft
    Source: CLAW #23-249601 Report a problem
    9/9/2022Price change$12,900,000-7.2%$2,304/sqft
    Source: SFAR #422693089 Report a problem
    6/2/2022Listed for sale$13,900,000+672.2%$2,482/sqft
    Source: SFAR #422643760 Report a problem
    6/9/1995Sold$1,800,000$321/sqft
    Source: Public Record Report a problem

    Public tax history

    YearProperty taxesTax assessment
    2025$101,074 +3%$8,466,000 +2%
    2024$98,125 +58.1%$8,300,000 +59.7%
    2023$62,046 +1.9%$5,198,296 +2%
    2022$60,908 +1.8%$5,096,370 +2%
    2021$59,848 -0.4%$4,996,442 +1%
    2020$60,109 +3.7%$4,945,212 +2%
    2019$57,987 +3.5%$4,848,250 +2%
    2018$56,030 +1.7%$4,753,188 +2%
    2017$55,073 +0.6%$4,659,992 +2%
    2016$54,746 +81.6%$4,568,624 +81.6%
    2015$30,148 -32%$2,515,699 -32.8%
    2014$44,332 $3,741,942 +0.5%
    2013-- $3,725,030 +2%
    2012-- $3,651,990 +2%
    2011-- $3,580,382 +0.8%
    2010-- $3,553,623 -0.2%
    2009-- $3,562,065 +2%
    2008-- $3,492,221 +2%
    2007-- $3,423,746 +2%
    2006-- $3,356,614 +2%
    2005-- $3,290,798 +3.9%
    2003-- $3,167,142 +2%
    2002-- $3,105,041 +2%
    2001-- $3,044,158 +2%
    2000-- $2,984,469

    Find assessor info on the county website

    Neighborhood: Cow Hollow

    Nearby schools

    GreatSchools rating
    Get a cash offer in 3 minutes
    Find out how much your home could sell for in as little as 3 minutes with a no-obligation cash offer.
    Estimated market value
    $11,666,500
    Get a cash offer in 3 minutes
    Find out how much your home could sell for in as little as 3 minutes with a no-obligation cash offer.
    Estimated market value
    $11,666,500