Brand new Class IV concrete tile roof! This meticulously maintained 2 story home sits on 2.62 private, treed acres in Shiloh Pines with exceptional fire mitigation and recent upgrades that truly set it apart. A brand new Class IV concrete tile roof offers superior durability, impact resistance, and long term peace of mind, while the new septic system and leach field provide reliability for years to come. Designed with main level living in mind, the property provides both convenience and functionality. The main level is welcoming with a spacious kitchen featuring real wood cabinetry, stone counters, newer Bosch stainless steel appliances (transferrable warranty), gas range, breakfast bar, island, and an eat in area. Multiple living areas are each anchored by a cozy fireplace. The dining room, office, 2 conveniently located powder rooms, and a laundry room with access to both the backyard and garage, are wonderful aspects of this incredible floor plan. The primary suite has a sitting area, fireplace, 5 piece bathroom, walk in closet, AC split for personalized comfort and private deck. Upstairs, you’ll find a full bathroom and 3 generously sized bedrooms, one with an attached flex space. The finished garden level basement adds even more versatility with a bedroom, bathroom, flex space, 2nd living room, and a kitchenette. The QuietCool system provides unparalleled whole house cooling in minutes while keeping energy costs low. Step outside onto the composite deck, installed in 2023, and take in the peaceful, private surroundings. The exterior has been meticulously cared for with newer 6” gutters, fresh stucco treatment, and a heated driveway drain to help with ice melt and proper drainage in the winter months. A fenced area makes life easy for pet owners, while a large shed and oversized 2 car attached garage provide ample storage. 4 car detached garage, currently featuring a separation wall for workshop use that can be removed for full garage space.
Sold for $1,225,000
$1,225,000
2880 Lake Meadow Dr, Monument, CO 80132
5beds
5,252sqft
Single Family Residence
Built in 1990
2.62 Acres Lot
$1,220,800 Zestimate®
$233/sqft
$4,777 Estimated rent
Home value
$1,220,800
$1.16M - $1.28M
$4,777/mo
Zestimate® history
Owner options
List your home for rent
$4,777/mo
Rent Zestimate®
Find your next renter with Zillow Rental Manager. Plus, with online applications, you can quickly screen prospective tenants – for free.
$4,777/mo
Rent Zestimate®
Refinance and save
$7,182/mo
Est. payment
Refinancing to a lower rate could help reduce your monthly payments and save thousands over the life of the loan.
$7,182/mo
Est. payment
Explore your selling options
Work with a Zillow partner agent
Leverage their expertise and Zillow's premium Showcase listings to get your home seen by more buyers.
Get startedList with your own agent
Get your home in front of millions of buyers by listing it on Zillow.
Learn how to do itSell it yourself
Take full control of how buyers see your home on Zillow by listing For Sale by Owner (FSBO).
List your homeWhat's special
Cozy fireplaceLarge shedDining roomHeated driveway drainMain level livingGas rangeReal wood cabinetry
Zillow last checked:
Listing updated:
Listed by:
Aimee Fletcher CLHMS GRI 719-425-4114,
Exp Realty LLC,
Lauren Trent DSC 720-587-7502
Bought with:
Lonn Rodd
REMAX PROPERTIES
Source: elevateMLS,MLS#: 7921618
Facts & features
Interior
Bedrooms & bathrooms
- Bedrooms: 5
- Bathrooms: 5
- Full bathrooms: 3
- 1/2 bathrooms: 2
Other
- Level: Main
- Area: 462 Square Feet
- Dimensions: 22 x 21
Heating
- Baseboard, Hot Water, Natural Gas
Cooling
- Attic Fan, Ceiling Fan(s), Other, See Prop Desc Remarks, Wall Unit(s)
Appliances
- Included: Dishwasher, Disposal, Dryer, Gas in Kitchen, Microwave, Other, Oven, Range, Refrigerator, Washer
- Laundry: Electric Hook-up, Main Level
Features
- 5-Pc Bath, 9Ft + Ceilings, French Doors, Vaulted Ceiling(s), See Prop Desc Remarks, Breakfast Bar, High Speed Internet, Pantry
- Flooring: Carpet, Tile, Wood
- Windows: Window Coverings
- Basement: Partial,Finished
- Number of fireplaces: 2
- Fireplace features: Gas, Two
Interior area
- Total structure area: 5,252
- Total interior livable area: 5,252 sqft
- Finished area above ground: 3,794
- Finished area below ground: 1,458
Property
Parking
- Total spaces: 6
- Parking features: Attached, Detached, Garage Door Opener, Heated Garage, Oversized, Workshop in Garage, See Remarks, Paved Driveway
- Attached garage spaces: 6
Features
- Levels: Two
- Stories: 2
- Patio & porch: Composite, See Prop Desc Remarks
- Exterior features: Auto Sprinkler System
- Fencing: Back Yard
Lot
- Size: 2.62 Acres
- Features: Level, Wooded, See Remarks, Hiking Trail, Near Fire Station, Near Park, Near Schools, Near Shopping Center, HOA Required $, Horses (Zoned), Landscaped
Details
- Additional structures: Kennel/Dog Run, Workshop, Storage, Other, See Remarks
- Parcel number: 7116401011
Construction
Type & style
- Home type: SingleFamily
- Property subtype: Single Family Residence
Materials
- Stone, Stucco, Framed on Lot, Frame
- Foundation: Crawl Space, Garden Level
- Roof: Other
Condition
- Existing Home
- New construction: No
- Year built: 1990
Details
- Builder name: Nichols Comit
Utilities & green energy
- Electric: 220 Volts in Garage
- Water: Assoc/Distr
- Utilities for property: Cable Available, Electricity Connected, Natural Gas Connected
Green energy
- Indoor air quality: Radon System
Community & HOA
Community
- Features: Hiking or Biking Trails, Lake, See Prop Desc Remarks
HOA
- Has HOA: Yes
- Services included: Covenant Enforcement
- HOA fee: $100 annually
Location
- Region: Monument
Financial & listing details
- Price per square foot: $233/sqft
- Tax assessed value: $1,101,680
- Annual tax amount: $4,968
- Date on market: 2/27/2026
- Listing terms: Cash,Conventional,VA Loan
- Electric utility on property: Yes
Price history
| Date | Event | Price |
|---|---|---|
| 6/5/2026 | Sold | $1,225,000$233/sqft |
Source:  elevateMLS #7921618 Report a problem elevateMLS #7921618 Report a problem | ||
| 4/15/2026 | Pending sale | $1,225,000$233/sqft |
Source: eXp Realty #8723283 Report a problem | ||
| 4/15/2026 | Contingent | $1,225,000$233/sqft |
Source: eXp Realty #8723283 Report a problem | ||
| 3/21/2026 | Price change | $1,225,000-3.9%$233/sqft |
Source: elevateMLS #7921618 Report a problem | ||
| 2/27/2026 | Listed for sale | $1,275,000+2%$243/sqft |
Source: elevateMLS #7921618 Report a problem | ||
| 2/12/2026 | Listing removed | $1,250,000$238/sqft |
Source: eXp Realty #7921618 Report a problem | ||
| 1/24/2026 | Pending sale | $1,250,000$238/sqft |
Source: eXp Realty #8723283 Report a problem | ||
| 1/24/2026 | Contingent | $1,250,000$238/sqft |
Source: eXp Realty #8723283 Report a problem | ||
| 12/3/2025 | Listed for sale | $1,250,000$238/sqft |
Source: elevateMLS #7921618 Report a problem | ||
| 12/3/2025 | Contingent | $1,250,000+0.4%$238/sqft |
Source: elevateMLS #7921618 Report a problem | ||
| 11/17/2025 | Pending sale | $1,245,000$237/sqft |
Source:  REcolorado as distributed by MLS GRID #8723283 Report a problem REcolorado as distributed by MLS GRID #8723283 Report a problem | ||
| 11/17/2025 | Contingent | $1,245,000$237/sqft |
Source: elevateMLS #7921618 Report a problem | ||
| 10/30/2025 | Price change | $1,245,000-0.4%$237/sqft |
Source: elevateMLS #7921618 Report a problem | ||
| 9/12/2025 | Listed for sale | $1,250,000-8.8%$238/sqft |
Source: REcolorado as distributed by MLS GRID #8723283 Report a problem | ||
| 9/7/2025 | Listing removed | $1,370,000$261/sqft |
Source: elevateMLS #5775415 Report a problem | ||
| 7/15/2025 | Price change | $1,370,000-1.8%$261/sqft |
Source: elevateMLS #5775415 Report a problem | ||
| 6/25/2025 | Price change | $1,395,000-3.8%$266/sqft |
Source: elevateMLS #5775415 Report a problem | ||
| 6/13/2025 | Price change | $1,450,000-3.3%$276/sqft |
Source: elevateMLS #5775415 Report a problem | ||
| 5/22/2025 | Listed for sale | $1,499,000-3.3%$285/sqft |
Source: elevateMLS #5775415 Report a problem | ||
| 5/15/2025 | Listing removed | $1,550,000$295/sqft |
Source: elevateMLS #5775415 Report a problem | ||
| 5/6/2025 | Price change | $1,550,000-2.8%$295/sqft |
Source: elevateMLS #5775415 Report a problem | ||
| 4/4/2025 | Price change | $1,595,000-3.3%$304/sqft |
Source: elevateMLS #5775415 Report a problem | ||
| 3/14/2025 | Listed for sale | $1,650,000+151%$314/sqft |
Source: elevateMLS #5775415 Report a problem | ||
| 7/8/2015 | Sold | $657,500+77.7%$125/sqft |
Source: Public Record Report a problem | ||
| 3/31/1998 | Sold | $370,000$70/sqft |
Source: Public Record Report a problem | ||
Public tax history
| Year | Property taxes | Tax assessment |
|---|---|---|
| 2024 | $4,856 +1.1% | $73,810 |
| 2023 | $4,801 -3.3% | $73,810 +11.7% |
| 2022 | $4,965 | $66,080 -2.8% |
| 2021 | -- | $67,980 +18.7% |
| 2020 | $4,349 +0.5% | $57,270 |
| 2019 | $4,329 +6.2% | $57,270 +11.7% |
| 2018 | $4,077 0% | $51,260 |
| 2017 | $4,077 +0% | $51,260 +9.1% |
| 2016 | $4,077 +16.1% | $46,970 +29.6% |
| 2015 | $3,512 +30.6% | $36,230 +5% |
| 2014 | $2,690 | $34,500 |
| 2013 | -- | -- |
| 2012 | -- | $50,850 |
| 2011 | $4,196 | $50,850 -9% |
| 2010 | -- | $55,880 |
| 2009 | -- | $55,880 +40.1% |
| 2008 | -- | $39,880 |
| 2006 | -- | $39,880 +36.2% |
| 2004 | -- | $29,290 |
| 2003 | $2,225 +3% | $29,290 -13% |
| 2002 | $2,159 | $33,660 |
Find assessor info on the county website
Neighborhood: 80132
Nearby homes
- $828,6003 bd2 ba2.3k sqft2930 Lake Meadow Dr, Monument, CO 80132Off Market
- $935,2004 bd3 ba3.8k sqft2925 Lake Meadow Dr, Monument, CO 80132Off Market
- $1,029,1004 bd3 ba2.3k sqft307 Raspberry Ln, Monument, CO 80132Off Market
- $1,679,8006 bd6 ba7.3k sqft2845 Lake Meadow Dr, Monument, CO 80132Off Market
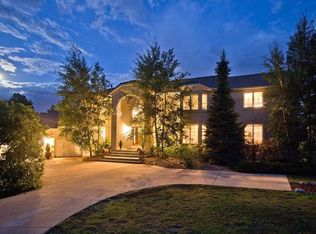
- $1,035,7004 bd4 ba4.9k sqft17275 Shiloh Pines Dr, Monument, CO 80132Off Market
- $994,3004 bd4 ba4k sqft2985 Lake Meadow Dr, Monument, CO 80132Off Market
- $954,3006 bd4 ba4.5k sqft17735 Shiloh Pines Dr, Monument, CO 80132Off Market
- $840,0004 bd2 ba1.8k sqft2770 Lake Meadow Dr, Monument, CO 80132Off Market
Nearby schools
GreatSchools rating
- 8/10Palmer Lake Elementary SchoolGrades: PK-6Distance: 2.7 mi
- 5/10Lewis-Palmer Middle SchoolGrades: 7-8Distance: 1.7 mi
- 8/10Palmer Ridge High SchoolGrades: 9-12Distance: 2.1 mi
Schools provided by the listing agent
- Elementary: Palmer Lake
- Middle: Lewis Palmer
- High: Palmer Ridge
- District: Lewis-Palmer-38
Source: elevateMLS. This data may not be complete. We recommend contacting the local school district to confirm school assignments for this home.
Get a cash offer in 3 minutes
Find out how much your home could sell for in as little as 3 minutes with a no-obligation cash offer.
Estimated market value
$1,220,800
Get a cash offer in 3 minutes
Find out how much your home could sell for in as little as 3 minutes with a no-obligation cash offer.
Estimated market value
$1,220,800
- Colorado
- El Paso County
- Monument
- 80132
- 2880 Lake Meadow Dr
Nearby cities
Nearby zip codes
Other Monument Topics
