PRIVATE ESTATE LIVING ON NEARLY 50 ACRES IN POWHATAN! This custom-built home offers an incredible combination of space, privacy, & timeless design all set within one of Powhatan’s most sought-after communities w/access to a 25-acre lake. From the moment you arrive, the setting speaks for itself, expansive open land, wooded privacy, & a peaceful backdrop that’s hard to replicate. Inside, you’re welcomed by soaring ceilings, heart pine floors, & natural light throughout, creating a warm yet refined feeling. Recent updates including FRESH interior & exterior paint, NEW carpet, & FRESH landscaping to enhance the home’s move-in readiness. The main level is designed for both everyday living & entertaining, featuring a formal dining room, inviting living room w/stone fireplace, & a spacious family room w/ built-ins that flows seamlessly into the gourmet kitchen. The kitchen is a true centerpiece, complete w/Viking appliances, granite countertops, dual islands, butler’s pantry, coffee station, & additional prep spaces—thoughtfully designed for both functionality & hosting. Upstairs, the primary suite is a true retreat w/a private porch overlooking the property, dual walk-in closets, & a spacious en-suite bath. Additional bedrooms are generously sized, offering flexibility for family, guests, or home office needs. The third level adds even more versatility w/a rec space, full bath, & bar area—perfect for entertaining or creating a private getaway. Step outside & experience what truly sets this property apar, nearly 50 acres of usable land w/a mix of cleared pasture & wooded privacy, ideal for horses, recreation, or simply enjoying the peaceful surroundings. The rear porch & outdoor spaces offer the perfect place to unwind while taking in the views.
Located in Westlake at Mill Mount, residents enjoy access to a private lake w/ a boat ramp for kayaking, canoeing, & fishing. All of this while being just 20 minutes to Midlothian, Route 288, & everyday conveniences, w/ easy access to shopping, dining, & Powhatan Village.
Sold for $1,550,000
$1,550,000
2880 Mill Mount Pkwy, Powhatan, VA 23139
5beds
4,084sqft
Single Family Residence
Built in 2007
49.94 Acres Lot
$1,564,100 Zestimate®
$380/sqft
$3,458 Estimated rent
Home value
$1,564,100
Estimated sales range
Not available
$3,458/mo
Zestimate® history
Owner options
List your home for rent
$3,458/mo
Rent Zestimate®
Find your next renter with Zillow Rental Manager. Plus, with online applications, you can quickly screen prospective tenants – for free.
$3,458/mo
Rent Zestimate®
Refinance and save
$9,557/mo
Est. payment
Refinancing to a lower rate could help reduce your monthly payments and save thousands over the life of the loan.
$9,557/mo
Est. payment
Explore your selling options
Work with a Zillow partner agent
Leverage their expertise and Zillow's premium Showcase listings to get your home seen by more buyers.
Get startedList with your own agent
Get your home in front of millions of buyers by listing it on Zillow.
Learn how to do itSell it yourself
Take full control of how buyers see your home on Zillow by listing For Sale by Owner (FSBO).
List your homeWhat's special
Zillow last checked:
Listing updated:
Listed by:
Matt Cullather membership@therealbrokerage.com,
Real Broker LLC
Bought with:
Julio Moncada, 0225052165
James River Realty Group LLC
Source: CVRMLS,MLS#: 2608408 Originating MLS: Central Virginia Regional MLS
Originating MLS: Central Virginia Regional MLSFacts & features
Interior
Bedrooms & bathrooms
- Bedrooms: 5
- Bathrooms: 6
- Full bathrooms: 5
- 1/2 bathrooms: 1
Primary bedroom
- Description: HW Floors, Ensuite Bath
- Level: First
- Dimensions: 0 x 0
Primary bedroom
- Description: Porch Access, 2 Walk In Closets, Ensuite Bath
- Level: Second
- Dimensions: 0 x 0
Bedroom 3
- Description: Ensuite Bath, Walk in Closet
- Level: Second
- Dimensions: 0 x 0
Bedroom 4
- Description: Double Closets
- Level: Second
- Dimensions: 0 x 0
Bedroom 5
- Description: Double Closet
- Level: Second
- Dimensions: 0 x 0
Dining room
- Description: HW Floors, Crown Molding, Chair Rail
- Level: First
- Dimensions: 0 x 0
Family room
- Description: HW Floors, Wood Burning Fireplace
- Level: First
- Dimensions: 0 x 0
Foyer
- Description: HW Floors
- Level: First
- Dimensions: 0 x 0
Other
- Description: Tub & Shower
- Level: First
Other
- Description: Tub & Shower
- Level: Second
Other
- Description: Tub & Shower
- Level: Third
Half bath
- Level: First
Kitchen
- Description: HW Floors, Dining Area,
- Level: First
- Dimensions: 0 x 0
Laundry
- Level: Second
- Dimensions: 0 x 0
Living room
- Description: HW Floors, Wood Burning Fireplace
- Level: First
- Dimensions: 0 x 0
Office
- Level: Second
- Dimensions: 0 x 0
Recreation
- Level: Third
- Dimensions: 0 x 0
Heating
- Propane, Zoned
Cooling
- Heat Pump, Zoned
Appliances
- Included: Cooktop, Dishwasher, Gas Cooking, Disposal, Microwave, Propane Water Heater, Range, Refrigerator
Features
- Bookcases, Built-in Features, Bedroom on Main Level, Butler's Pantry, Ceiling Fan(s), Dining Area, Separate/Formal Dining Room, Double Vanity, Fireplace, Granite Counters, High Ceilings, Jetted Tub, Kitchen Island, Bath in Primary Bedroom, Pantry, Cable TV, Walk-In Closet(s)
- Flooring: Ceramic Tile, Partially Carpeted, Wood
- Doors: Insulated Doors
- Basement: Crawl Space
- Attic: None
- Number of fireplaces: 2
- Fireplace features: Wood Burning
Interior area
- Total interior livable area: 4,084 sqft
- Finished area above ground: 4,084
- Finished area below ground: 0
Property
Parking
- Total spaces: 3
- Parking features: Attached, Direct Access, Driveway, Garage, Garage Door Opener, Paved
- Attached garage spaces: 3
- Has uncovered spaces: Yes
Features
- Levels: Two
- Stories: 2
- Patio & porch: Balcony, Rear Porch, Front Porch, Porch
- Exterior features: Porch, Paved Driveway
- Pool features: None
- Has spa: Yes
- Fencing: Fenced,Partial,Wood
- Waterfront features: Lake, Water Access
- Body of water: Neighborhood Lake Access
Lot
- Size: 49.94 Acres
- Features: Pasture, Wooded, Level
- Topography: Level
- Residential vegetation: Mixed
Details
- Parcel number: 01652
- Zoning description: R-5
- Horses can be raised: Yes
- Horse amenities: Horses Allowed
Construction
Type & style
- Home type: SingleFamily
- Architectural style: Custom,Transitional
- Property subtype: Single Family Residence
Materials
- Drywall, Frame, HardiPlank Type, Stone
Condition
- Resale
- New construction: No
- Year built: 2007
Utilities & green energy
- Sewer: Other
- Water: Well
Community & HOA
Community
- Features: Boat Facilities, Common Grounds/Area, Deck/Porch, Lake, Pond
- Subdivision: Westlake At Mill Mount
HOA
- Has HOA: Yes
- Services included: Common Areas
- HOA fee: $600 annually
Location
- Region: Powhatan
Financial & listing details
- Price per square foot: $380/sqft
- Tax assessed value: $1,337,600
- Annual tax amount: $10,032
- Date on market: 4/30/2026
- Ownership: Individuals
- Ownership type: Sole Proprietor
Price history
| Date | Event | Price |
|---|---|---|
| 4/27/2026 | Sold | $1,550,000+3.3%$380/sqft |
Source:  CVRMLS #2608408 Report a problem CVRMLS #2608408 Report a problem | ||
| 4/5/2026 | Pending sale | $1,500,000$367/sqft |
Source: CVRMLS #2608408 Report a problem | ||
| 4/4/2026 | Listed for sale | $1,500,000+0.3%$367/sqft |
Source: CVRMLS #2608408 Report a problem | ||
| 10/31/2025 | Listing removed | $1,495,000$366/sqft |
Source: CVRMLS #2512939 Report a problem | ||
| 9/15/2025 | Price change | $1,495,000-6.3%$366/sqft |
Source: CVRMLS #2512939 Report a problem | ||
| 9/2/2025 | Price change | $1,595,000-5.1%$391/sqft |
Source: CVRMLS #2512939 Report a problem | ||
| 8/15/2025 | Price change | $1,680,000-4%$411/sqft |
Source: CVRMLS #2512939 Report a problem | ||
| 7/14/2025 | Listed for sale | $1,750,000$429/sqft |
Source: CVRMLS #2512939 Report a problem | ||
| 6/24/2025 | Listing removed | $1,750,000$429/sqft |
Source: CVRMLS #2512939 Report a problem | ||
| 6/3/2025 | Listed for sale | $1,750,000-62.4%$429/sqft |
Source: CVRMLS #2512939 Report a problem | ||
| 7/28/2006 | Sold | $4,658,000+132.9%$1,141/sqft |
Source: Public Record Report a problem | ||
| 10/11/2005 | Sold | $2,000,000$490/sqft |
Source: Public Record Report a problem | ||
Public tax history
| Year | Property taxes | Tax assessment |
|---|---|---|
| 2023 | $8,327 -3.7% | $1,206,800 +7.5% |
| 2022 | $8,648 -5.6% | $1,123,100 +4.2% |
| 2021 | $9,160 | $1,077,600 |
| 2020 | $9,160 +4.7% | $1,077,600 +9% |
| 2019 | $8,751 +38.3% | $988,800 |
| 2018 | $6,325 | $988,800 +3.1% |
| 2017 | $6,325 | $958,900 |
| 2016 | $6,325 | $958,900 +36.4% |
| 2014 | $6,325 | $702,800 -3.3% |
| 2012 | -- | $726,800 -36.8% |
| 2011 | -- | $1,149,500 |
| 2010 | -- | $1,149,500 |
| 2009 | -- | $1,149,500 |
Find assessor info on the county website
Neighborhood: 23139
Nearby homes
- $367,5003 bd3 ba1.5k sqft3808 Three Bridge Rd, Powhatan, VA 23139Sold
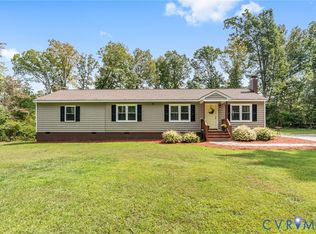
- $1,524,5006 bd5 ba5.2k sqft2885 Mill Mount Pkwy, Powhatan, VA 23139Off Market
- $288,6003 bd1 ba1k sqft3800 Three Bridge Rd, Powhatan, VA 23139Off Market
- $765,7004 bd4 ba3k sqft3753 Mill Mount Pl, Powhatan, VA 23139Off Market
- $716,5004 bd3 ba3.3k sqft3827 Mill Mount Dr, Powhatan, VA 23139Off Market
- $672,3004 bd4 ba3k sqft3829 Mill Mount Dr, Powhatan, VA 23139Off Market
- $791,2005 bd3 ba3.8k sqft3825 Mill Mount Dr, Powhatan, VA 23139Off Market
- $758,6004 bd4 ba3.1k sqft3755 Mill Mount Pl, Powhatan, VA 23139Off Market
Nearby schools
GreatSchools rating
- 7/10Pocahontas Elementary SchoolGrades: PK-5Distance: 2.3 mi
- 7/10Powhatan Jr. High SchoolGrades: 6-8Distance: 2.5 mi
- 5/10Powhatan High SchoolGrades: 9-12Distance: 7.2 mi
Schools provided by the listing agent
- Elementary: Pocahontas
- Middle: Powhatan
- High: Powhatan
Source: CVRMLS. This data may not be complete. We recommend contacting the local school district to confirm school assignments for this home.
Get a cash offer in 3 minutes
Find out how much your home could sell for in as little as 3 minutes with a no-obligation cash offer.
Estimated market value
$1,564,100
Get a cash offer in 3 minutes
Find out how much your home could sell for in as little as 3 minutes with a no-obligation cash offer.
Estimated market value
$1,564,100
- Virginia
- Powhatan County
- Powhatan
- 23139
- 2880 Mill Mount Pkwy
Nearby cities
Nearby zip codes
Other Powhatan Topics
