Skip main navigation
Off market
  • $693,400

    2880 Morcom Ave, Oakland, CA 94619

    4beds
    1,500sqft
    SingleFamily
    Built in 1921
    2,482 Square Feet Lot
    $693,400 Zestimate®
    $462/sqft
    $3,785 Estimated rent

    Home value

    $693,400

    $617,000 - $770,000

    $3,785/mo

    Zestimate® history
    Loading
    Loading...

    Owner options

    List your home for rent

    $3,785/mo

    Rent Zestimate®

    Find your next renter with Zillow Rental Manager. Plus, with online applications, you can quickly screen prospective tenants – for free.

    Learn more

    $3,785/mo

    Rent Zestimate®

    Refinance and save

    $4,425/mo

    Est. payment

    Refinancing to a lower rate could help reduce your monthly payments and save thousands over the life of the loan.

    See today's rates

    $4,425/mo

    Est. payment

    Explore your selling options

    Work with a Zillow partner agent

    Leverage their expertise and Zillow's premium Showcase listings to get your home seen by more buyers.

    Get started

    List with your own agent

    Get your home in front of millions of buyers by listing it on Zillow.

    Learn how to do it

    Sell it yourself

    Take full control of how buyers see your home on Zillow by listing For Sale by Owner (FSBO).

    List your home

    What's special

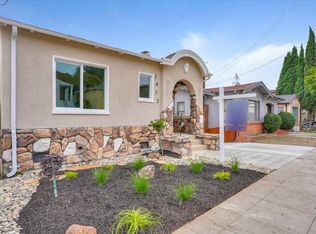
    :: Given the current state of our county and world, AndreaRentals will first offer virtual tours of our properties by request. We are happy to answer any questions and will arrange Covid-safe in-person viewings for qualified applicants. Our goal is to do right by our clients and by the public at large. Stay safe out there. :: Charming 1921 3bed/1bath house with a large downstairs office, nestled on a sunny downslope in Maxwell Park, just 4 blocks from Mills College. With three bedrooms plus downstairs office space and a multi-tiered backyard, this is a perfect spot to call home. The creme stucco house with terracotta tile roof is set back from the street, with a garage and driveway for off-street parking. Low brick steps with vintage accent tiles lead you to the front door to the home, which is flanked by two large windows. You step into a sunny living room with warm hardwood floors, anchored by an original decorative fireplace and built-in bookshelves along the outside wall. The eat-in kitchen is directly behind the living room, with plenty of cabinet and counter space for cooking meals with friends. It has a gas stove, large fridge, double sink with goose-neck faucet, and a perfect sunny corner for a table and chairs. The side by side HE washer/dryer is at the rear of the kitchen, as well as the doorway leading out to the back deck, lower office, and back yard. The bedrooms for the home are split, two in the front and one in the back. The two front bedrooms are almost mirrored images of each other, separated by a squeaky clean full bathroom with shower over tub. The front bedrooms have hardwood floors, big windows that look out over the treetops, and large closets with plenty of room for storage. The third bedroom is separate from the other two, tucked along the back of the house behind the kitchen. It has board and batten walls and more treetop views. From the kitchen, a stairway leads down to a fantastic sun deck, as wide as the house itself. There is a lower office space tucked under the rear bedroom that is accessed from this deck, with windows looking out over the side yard. A door at the back of the office leads to tons of additional clean storage space under the house, perfect for all your outdoor gear, holiday decor, or heirlooms yet to be displayed. A 2nd stairway in the center of the back deck leads down to the lower level of the backyard, a wide sunny green space covered in soft faux turf, surrounded by round rocks and planter beds - perfect for veggie gardening or wildflowers - or even a mud kitchen! Situated 5 blocks away from Mills College, a short drive to Farmer Joe's, Degrees Plato Brewery, and Sequoia Restaurant! This home provides easy access to public transportation to interstate 580, 880, and Highway 13. Central heat! 1 pet considered with an extra deposit. Owner pays for garbage, tenants are responsible for Water, PGE, and Internet Available now. Showing by appointment only - take a Virtual Tour Now! Please call or email to take a look, and make sure to tell us something about yourselves! Stephanie DeMott BRE: #01999256 Owner pays for garbage, tenants are responsible for Water/PGE and Internet

    This property is off market, which means it's not currently listed for sale or rent on Zillow. This may be different from what's available on other websites or public sources.

    Facts & features

    Interior

    Bedrooms & bathrooms
    • Bedrooms: 4
    • Bathrooms: 1
    • Full bathrooms: 1
    Cooling
    • None
    Appliances
    • Included: Dryer, Washer
    • Laundry: In Unit
    Features
    • Flooring: Hardwood
    Interior area
    • Total interior livable area: 1,500 sqft

    Property

    Parking
    • Parking features: Off-street
    Lot
    • Size: 2,482 Square Feet
    Details
    • Parcel number: 36248820

    Construction

    Type & style
    • Home type: SingleFamily
    Materials
    • wood frame
    Condition
    • Year built: 1921

    Community & HOA

    Location
    • Region: Oakland

    Financial & listing details

    • Price per square foot: $462/sqft
    • Tax assessed value: $570,104

    Price history

    DateEventPrice
    7/17/2024Listing removed--
    Source: Zillow Rentals Report a problem
    6/12/2024Price change$3,495-2.8%$2/sqft
    Source: Zillow Rentals Report a problem
    5/25/2024Listed for rent$3,595+2.9%$2/sqft
    Source: Zillow Rentals Report a problem
    5/26/2021Listing removed--
    Source: Zillow Rental Manager Report a problem
    5/7/2021Listed for rent$3,495$2/sqft
    Source: Zillow Rental Manager Report a problem
    10/31/2003Sold$401,000$267/sqft
    Source: Public Record Report a problem

    Public tax history

    YearProperty taxesTax assessment
    2025-- $570,104 +2%
    2024$8,893 -5.8%$558,928 +2%
    2023$9,440 +4.1%$547,970 +2%
    2022$9,066 +4.8%$537,227 +2%
    2021$8,653 +1.1%$526,697 +1%
    2020$8,559 +4%$521,300 +2%
    2019$8,229 +6.2%$511,077 +2%
    2018$7,749 $501,057 +2%
    2017$7,749 +3.5%$491,232 +2%
    2016$7,486 +30.6%$481,600 +17.5%
    2015$5,733 $410,000 +20.6%
    2014$5,733 $340,000 +51.1%
    2013-- $225,000 +7.1%
    2012-- $210,000 +1.4%
    2011-- $207,000 +3%
    2010-- $201,000
    2009-- $201,000 -53.7%
    2008-- $434,050 +2%
    2007-- $425,540 +2%
    2006-- $417,200 +2%
    2005-- $409,020 +2%
    2004-- $401,000 +97.3%
    2003-- $203,293 +2%
    2002-- $199,306 +2%
    2001$2,845 $195,398
    Find assessor info on the county website

    Neighborhood: Maxwell Park

    Nearby schools

    GreatSchools rating
    Get a cash offer in 3 minutes
    Find out how much your home could sell for in as little as 3 minutes with a no-obligation cash offer.
    Estimated market value
    $693,400
    Get a cash offer in 3 minutes
    Find out how much your home could sell for in as little as 3 minutes with a no-obligation cash offer.
    Estimated market value
    $693,400