Skip main navigation
Closed
  • $225,500

    2880 N Bay Dr APT N10, Westlake, OH 44145

    2beds
    1,227sqft
    Condominium
    Built in 1981
    -- sqft lot
    $-- Zestimate®
    $184/sqft
    $1,900 Estimated rent

    Home value

    Not available

    Estimated sales range

    Not available

    $1,900/mo

    Zestimate® history
    Loading
    Loading...

    Owner options

    List your home for rent

    $1,900/mo

    Rent Zestimate®

    Find your next renter with Zillow Rental Manager. Plus, with online applications, you can quickly screen prospective tenants – for free.

    Learn more

    $1,900/mo

    Rent Zestimate®

    Refinance and save

    $1,963/mo

    Est. payment

    Refinancing to a lower rate could help reduce your monthly payments and save thousands over the life of the loan.

    See today's rates

    $1,963/mo

    Est. payment

    Explore your selling options

    Work with a Zillow partner agent

    Leverage their expertise and Zillow's premium Showcase listings to get your home seen by more buyers.

    Get started

    List with your own agent

    Get your home in front of millions of buyers by listing it on Zillow.

    Learn how to do it

    Sell it yourself

    Take full control of how buyers see your home on Zillow by listing For Sale by Owner (FSBO).

    List your home

    What's special

    Tennis courtsTwo bedroomsDetached one-car garage spaceWalking pathsPrivate primary bedroom suiteSpacious layoutFormal dining area
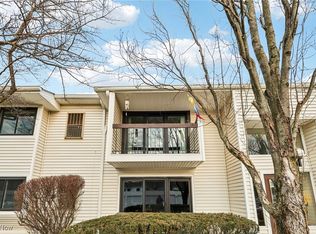
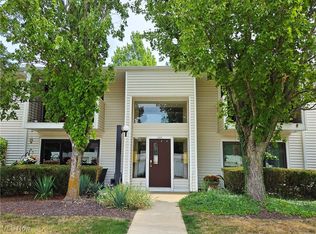
    Prepare to be moved by this stunning turn-key condominium located at 2880 N Bay Dr #N10 in Westlake. Nestled inside the highly sought-after Gardens of Bay Landing community, this one-level residence offers a spacious layout featuring two bedrooms and two full bathrooms. The interior shines with a complete list of recent mechanical and cosmetic upgrades. Recent improvements include the following in 2026; furnace, washer, dryer, and bathroom vanity; 2025, medicine cabinet, toilet, and dishwasher. In 2024, luxury vinyl tile flooring, bedroom carpeting, thermostat and laundry room flooring were updated. The layout delivers functional and comfortable spaces, showcasing a spacious, light-filled living room, a formal dining area, and a large eat-in kitchen. The private primary bedroom suite boasts ample closet space and its own full bathroom. Convenience is key with a dedicated in-unit first-floor laundry room and a detached one-car garage space plus separate storage space inside the building. Enjoy exclusive access to the community swimming pool, tennis courts and walking paths. HOA includes water and sewer. Ideally located minutes from the Westlake Rec Center, award winning Westlake schools, and Crocker Park. Outdoor enthusiasts will appreciate the proximity to the scenic walking trails and fishing spots at Bradley Woods Reservation, the recreational facilities at Clague Park, and the nearby beaches of Lake Erie. Do not let this updated gem pass you by—schedule your private tour today before it is gone!

    Zillow last checked:

    Listing updated:

    Listed by:

    Ed Huck 440-617-2500 teaminfo@edhuckteam.com,

    Keller Williams Citywide,

    Julie Burr 440-590-6644,

    Keller Williams Citywide

    Bought with:

    Bonnie Phillips, 2019004176

    Redfin Real Estate Corporation

    Source: MLS Now,MLS#: 5209078MLS LogoOriginating MLS: Akron Cleveland Association of REALTORS

    Facts & features

    Interior

    Bedrooms & bathrooms
    • Bedrooms: 2
    • Bathrooms: 2
    • Full bathrooms: 2
    • Main level bathrooms: 2
    • Main level bedrooms: 2
    Primary bedroom
    • Description: Flooring: Carpet
    • Level: First
    • Dimensions: 18 x 14
    Bedroom
    • Description: Flooring: Carpet
    • Level: First
    • Dimensions: 15 x 10
    Primary bathroom
    • Description: Flooring: Ceramic Tile
    • Level: First
    • Dimensions: 5 x 8
    Bathroom
    • Level: First
    • Dimensions: 8 x 8
    Dining room
    • Description: Flooring: Luxury Vinyl Tile
    • Level: First
    • Dimensions: 18 x 7
    Eat in kitchen
    • Description: Flooring: Simulated Wood
    • Level: First
    • Dimensions: 8 x 16
    Laundry
    • Description: Flooring: Luxury Vinyl Tile
    • Level: First
    • Dimensions: 5 x 6
    Living room
    • Description: Flooring: Luxury Vinyl Tile
    • Level: First
    • Dimensions: 24 x 11
    Heating
    • Forced Air
    Cooling
    • Central Air
    Appliances
    • Included: Dryer, Dishwasher, Microwave, Range, Refrigerator, Washer
    • Laundry: In Unit
    Features
    • Basement: None
    • Has fireplace: No
    Interior area
    • Total structure area: 1,227
    • Total interior livable area: 1,227 sqft
    • Finished area above ground: 1,227

    Property

    Parking
    • Total spaces: 1
    • Parking features: Detached, Garage, Garage Door Opener
    • Garage spaces: 1
    Features
    • Levels: One
    • Stories: 1
    • Patio & porch: Patio
    • Has private pool: Yes
    • Pool features: Community
    • Fencing: None
    Lot
    • Size: 7.93 Acres
    Details
    • Parcel number: 21506507
    • Special conditions: Standard

    Construction

    Type & style
    • Home type: Condo
    • Architectural style: Other
    • Property subtype: Condominium
    Materials
    • Vinyl Siding
    • Roof: Asphalt,Fiberglass
    Condition
    • Updated/Remodeled
    • Year built: 1981

    Utilities & green energy

    • Sewer: Public Sewer
    • Water: Public

    Community & HOA

    Community
    • Features: Pool, Sidewalks, Tennis Court(s)
    • Subdivision: Bay Landing Condo
    HOA
    • Has HOA: No
    • Services included: Association Management, Insurance, Maintenance Structure, Parking, Recreation Facilities, Sewer, Snow Removal, Trash, Water
    • HOA fee: $320 monthly
    Location
    • Region: Westlake

    Financial & listing details

    • Price per square foot: $184/sqft
    • Tax assessed value: $160,000
    • Annual tax amount: $2,627
    • Date on market: 5/15/2026
    • Cumulative days on market: 18 days
    • Listing terms: Cash,Conventional

    Price history

    DateEventPrice
    6/30/2026Sold$225,500+2.5%$184/sqft
    Source: MLS Now #5209078 Report a problem
    6/2/2026Pending sale$220,000$179/sqft
    Source: MLS Now #5209078 Report a problem
    5/15/2026Listed for sale$220,000+33.3%$179/sqft
    Source: MLS Now #5209078 Report a problem
    10/25/2023Sold$165,000+1.3%$134/sqft
    Source: MLS Now #4494327 Report a problem
    10/5/2023Pending sale$162,900$133/sqft
    Source: MLS Now #4494327 Report a problem
    10/3/2023Listed for sale$162,900$133/sqft
    Source: MLS Now #4494327 Report a problem

    Public tax history

    YearProperty taxesTax assessment
    2025$2,151 -1.7%$56,000
    2024$2,189 +49.9%$56,000 +57.6%
    2023$1,461 +0%$35,530
    2022$1,460 -0.1%$35,530
    2021$1,462 +29.2%$35,530 +28%
    2020$1,131 -31.1%$27,760
    2019$1,641 +49%$27,760
    2018$1,102 -0.6%$27,760 +3.8%
    2017$1,109 +1.1%$26,740
    2016$1,097 $26,740
    2015$1,097 -15%$26,740 -9.1%
    2014$1,290 +1.5%$29,410
    2013$1,271 +3.6%$29,410
    2012$1,227 +3.1%$29,410 +1.6%
    2011$1,189 +0.1%$28,950
    2010$1,189 +6.1%$28,950
    2009$1,120 -3.4%$28,950 -5.1%
    2008$1,160 +2.2%$30,490
    2007$1,135 -10.2%$30,490
    2006$1,265 +24.4%$30,490 +13.9%
    2005$1,016 +0.8%$26,780
    2004$1,008 +0.9%$26,780
    2003$999 -20.4%$26,780 +4.2%
    2002$1,255 -45.2%$25,690
    2001$2,289 -0.1%$25,690
    2000$2,292 $25,690
    Find assessor info on the county website

    Neighborhood: 44145

    Nearby schools

    GreatSchools rating
    Schools provided by the listing agent
    • District: Westlake CSD - 1832

    Source: MLS Now. This data may not be complete. We recommend contacting the local school district to confirm school assignments for this home.

    Get pre-qualified for a loan
    At Zillow Home Loans, we can pre-qualify you in as little as 5 minutes with no impact to your credit score.

    An equal housing lender. NMLS #10287.