Skip main navigation
New construction
  • Price cut: $996K (6/15)
    $8,999,000

    2880 NE 9th Street, Pompano Beach, FL 33062

    5beds
    5,600sqft
    : 
    Loading
    Get pre-qualified
    Single Family Residence
    Built in 2026
    10,396 Square Feet Lot
    $-- Zestimate®
    $1,607/sqft
    $-- HOA

    What's special

    Dual laundry roomsBright welcoming foyerTrimless recessed lightingTropical landscapingHis-and-her vanitiesElegant makeup vanityExpansive walk-in closets
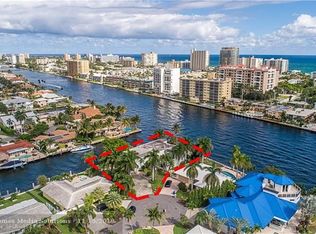
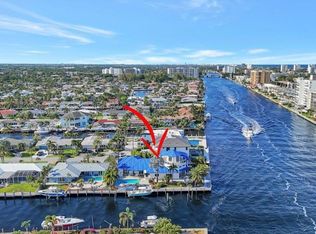
    A modern masterpiece sited on the main intracoastal offering unrestricted saltwater and seamless direct ocean access. This estate seamlessly blends sleek architectural design, luxurious amenities, and cutting-edge technology to offer an exceptional South Florida lifestyle. Nestled minutes from Hillsboro and Boca Inlets, this waterfront home is ideal for yachting enthusiasts with its 91-foot yacht dock complete with bumpers, cleats, Shore Power Pedestal, and water supply, all secured by robust concrete pilings and evening lighting. The home's custom architectural design is captivating, combining tropical landscaping with expansive 10-foot PGT impact glass doors that welcome natural light while connecting indoor and outdoor spaces. An entertainer's paradise, the exterior offers a spacious loggia with a summer kitchen, a gas-powered concrete fire bowl for ambiance, and a saltwater pool and spa with sun shelves, LED bubblers, a spillway, and powerful jets all controlled by the smart home automation system. The second-story covered balcony is thoughtfully equipped with cable railings, water spigots, and a smart home interface. Inside, 12-foot ceilings enhance the sense of grandeur, while panoramic water views set the tone for the open floor plan. Sophisticated finishes like European oak engineered hardwood and expansive 48x48 porcelain tiles grace the living spaces, anchored by a water vapor LED-lit fireplace in the formal living area. A custom LED-lit staircase with glass railings and wood capping serves as a stunning architectural feature in the bright, welcoming foyer. The gourmet kitchen is a culinary dream, complete with leathered Taj Mahal quartz countertops, and high-end Monogram and Bosch appliances, including dual built-in refrigerators, a Bosch espresso machine, and a Thermador wine fridge. A jumbo-sized island provides ample seating and prep space, while a central vacuum with toe-kick features keeps the kitchen spotless. The butler's pantry, trimless recessed lighting, and dedicated office space with glass doors and custom cabinetry add both functionality and style. The primary suite is a sanctuary, boasting waterway views from a private terrace, a custom breakfast bar, his-and-her vanities, an elegant makeup vanity, and expansive walk-in closets. The oversized shower, designed as a spa-like retreat, includes dual rain heads, body jets, and floating benches. A mother-in-law suite on the main floor offers privacy and comfort, with easy access to the pool, dock, and outdoor shower via a cabana bath. Equipped with advanced smart home and security systems, the property features a Ring doorbell, four CCTV cameras, motion-sensor flood lights, and comprehensive automation that controls lighting, climate, pool, and security. Energy-efficient features include Low-E glass, tankless water heaters, R-20 foam insulation, gas lines for essential appliances, and a generator-ready setup for added reliability. A two-zone 17 SEER HVAC system ensures optimal temperature control, while a 600 AMP underground electrical service and Cat-6 wiring throughout the home keep it future-ready. Adding convenience, dual laundry rooms, a mudroom with custom storage, and an oversized three-car garage with car lift compatibility, utility sink, central vacuum, and side-mounted motor provide ample functionality. Thoughtfully designed down to the last detail, a private waterfront oasis offering elegance and cutting-edge technology, for a truly luxurious lifestyle.
    229 days
    |
    1,082
    |
    38
    |

    Zillow last checked:

    Listing updated:

    Listed by:

    Presdon J Luczek 561-808-9994,

    One Sotheby's International Realty,

    Dovi Ettedgui 561-900-8395,

    Serhant

    Source: BeachesMLS,MLS#: R11143371MLS LogoOriginating MLS: BeachesMLS

    Loading...

      Facts & features

      Interior

      Bedrooms & bathrooms
      • Bedrooms: 5
      • Bathrooms: 7
      • Full bathrooms: 5
      • 1/2 bathrooms: 2
      • Main level bathrooms: 7
      • Main level bedrooms: 1
      Primary bedroom
      • Level: Upper
      • Area: 0
      • Dimensions: 0 X 0
      Kitchen
      • Level: Main
      • Area: 0
      • Dimensions: 0 X 0
      Living room
      • Level: Main
      • Area: 0
      • Dimensions: 0 X 0
      Heating
      • Central, Electric, Zoned
      Cooling
      • Central Air, Ceiling Fan(s), Zoned
      Appliances
      • Included: Cooktop, Dryer, Dishwasher, Free-Standing Freezer, Ice Maker, Microwave, Refrigerator, Washer
      • Laundry: Washer Hookup, Inside, Laundry Tub
      Features
      • Wet Bar, Built-in Features, Breakfast Area, Closet Cabinetry, Central Vacuum, Dual Sinks, Entrance Foyer, Eat-in Kitchen, Elevator, Family/Dining Room, Jetted Tub, Kitchen Island, Kitchen/Dining Combo, Custom Mirrors, Pantry, Sitting Area in Primary, Split Bedrooms, Storage, Tub Shower, Upper Level Primary, Bar
      • Flooring: Wood
      • Doors: French Doors
      • Has fireplace: Yes
      • Fireplace features: Decorative
      • Furnished: Yes
      Interior area
      • Total structure area: 6,000
      • Total interior livable area: 5,600 sqft

      Property

      Parking
      • Total spaces: 9
      • Parking features: Attached, Covered, Garage, Garage Door Opener, Guest
      • Attached garage spaces: 3
      • Uncovered spaces: 6
      • Details: CarportSpaces:0.00
      Features
      • Levels: Two
      • Stories: 2
      • Patio & porch: Covered, Deck, Open, Patio, Porch, Balcony
      • Exterior features: Built-in Barbecue, Balcony, Barbecue, Lighting, Outdoor Kitchen, Outdoor Living Area, Outdoor Shower
      • Has private pool: Yes
      • Pool features: Concrete, Heated, In Ground, Pool Equipment, Pool Sweep, Salt Water, Association, Outside Bath Access
      • Has spa: Yes
      • Spa features: Heated, In Ground
      • Fencing: Fenced
      • Has view: Yes
      • View description: Canal, Garden, Intercoastal, Pool
      • Has water view: Yes
      • Water view: Canal,Intercoastal
      • Waterfront features: Intracoastal Access, No Fixed Bridges, Ocean Access, Seawall
      Lot
      • Size: 10,396 Square Feet
      • Dimensions: 100 x 80
      • Features: Fruit Trees, 1/4 to 1/2 Acre Lot, Sprinklers Automatic, Sprinklers Manual, Sprinkler System, < 1/4 Acre
      Details
      • Additional structures: Cabana
      • Parcel number: 484331210510
      • Zoning: RS-2
      • Special conditions: Listed As-Is

      Construction

      Type & style
      • Home type: SingleFamily
      • Architectural style: Colonial
      • Property subtype: Single Family Residence
      Materials
      • Block, Stucco
      • Roof: Slate,Wood Trusses
      Condition
      • New Construction
      • New construction: Yes
      • Year built: 2026
      Details
      • Builder name: Other

      Utilities & green energy

      • Electric: 3 Phase
      • Sewer: Public Sewer
      • Utilities for property: Cable Available, Natural Gas Available, Sewer Available

      Community & HOA

      Community
      • Features: Boat Facilities, Street Lights
      • Security: Security System, Closed Circuit Camera(s), Fire Alarm, Smoke Detector(s), Security Lights
      • Subdivision: HARBOR VILLAGE SEC F
      HOA
      • Has HOA: No
      • Amenities included: Airport/Runway, Basketball Court, Boating, Dog Park, Picnic Area, Pickleball, Pool, Sports Fields, Trail(s)
      Location
      • Region: Pompano Beach

      Financial & listing details

      • Price per square foot: $1,607/sqft
      • Tax assessed value: $1,351,480
      • Annual tax amount: $20,271
      • Date on market: 11/25/2025
      • Cumulative days on market: 230 days
      • Listing terms: Cash,Conventional

        Estimated market value

        Not available

        Estimated sales range

        Not available

        Not available

        Price history

        DateEventPrice
        6/15/2026Price change$8,999,000-10%$1,607/sqft
        Source: BeachesMLS #R11143371 Report a problem
        11/25/2025Listed for sale$9,995,000+3242.8%$1,785/sqft
        Source: BeachesMLS #RX-11143371 Report a problem
        7/27/2017Sold$299,000-62.2%$53/sqft
        Source: Public Record Report a problem
        7/19/2016Sold$790,000-37.6%$141/sqft
        Source: BeachesMLS #F10015400 Report a problem
        3/10/2016Sold$1,266,832+5.7%$226/sqft
        Source: Public Record Report a problem
        11/14/2015Price change$1,199,000-4.1%$214/sqft
        Source: Campbell & Rosemurgy #F1317662 Report a problem
        1/21/2015Price change$1,250,000-10.4%$223/sqft
        Source: Campbell & Rosemurgy #F1317662 Report a problem
        11/27/2014Listed for sale$1,395,000+58.7%$249/sqft
        Source: Campbell & Rosemurgy #F1317662 Report a problem
        8/7/2013Listing removed$879,000$157/sqft
        Source: Campbell & Rosemurgy Real Estate #F1246623 Report a problem
        7/15/2013Listed for sale$879,000+140.8%$157/sqft
        Source: Campbell & Rosemurgy Real Estate #F1246623 Report a problem
        12/2/2011Listing removed$3,800$1/sqft
        Source: Rent Finders of South Florida Report a problem
        5/15/2011Listed for rent$3,800$1/sqft
        Source: Exit Ocean Realty #F1134077 Report a problem
        11/25/1998Sold$365,000+4.3%$65/sqft
        Source: Public Record Report a problem
        3/4/1997Sold$350,000+12.9%$63/sqft
        Source: Public Record Report a problem
        3/7/1996Sold$310,000$55/sqft
        Source: Public Record Report a problem

        Public tax history

        YearProperty taxesTax assessment
        2025$20,272 +6.9%$828,060 +10%
        2024$18,968 +24.5%$752,790 +10%
        2023$15,232 +8.7%$684,360 +2.4%
        2022$14,011 -16.6%$668,430 -16.7%
        2021$16,805 +16.2%$802,810 +8.1%
        2020$14,460 +1.6%$742,960 +2.3%
        2019$14,233 $726,260 +1.9%
        2018$14,233 +3.7%$712,720 +2.1%
        2017$13,730 +4%$698,070 +9.5%
        2016$13,197 +8.4%$637,710 +0.7%
        2015$12,169 -2.6%$633,280 +0.8%
        2014$12,499 +0.3%$628,260 +1.5%
        2013$12,460 -0.1%$618,980
        2012$12,470 +1.4%$618,980
        2011$12,293 -0.5%$618,980
        2010$12,353 -19.6%$618,980 -21.6%
        2009$15,357 +4.6%$789,640 +0.1%
        2008$14,681 +1.2%$788,860 +3%
        2007$14,500 -6.4%$765,890 +2.5%
        2006$15,491 $747,210 +22.5%
        2005-- $610,110 +9.8%
        2004$13,337 +21.8%$555,860 +24.1%
        2003$10,954 +2.4%$448,040 +4.6%
        2002$10,696 +41.4%$428,400 +41.2%
        2001$7,563 +5.2%$303,460
        2000$7,191 --
        Find assessor info on the county website

        Monthly payment

        Est. payment

        Payment breakdown

        Explore the cost of this home by adjusting the details. Changes won't be saved.
        All calculations are estimates and provided by Zillow, Inc. for informational purposes only. Actual amounts may vary.
        HOA fees may include property taxes on listings classified as Co-Ops. Contact the listing agent and/or owner for fee details.
        Mortgage interest rates are dependent on a number of factors, including credit score, down payment, and repayment length. Interest rate data provided by Zillow Group Marketplace, Inc. as of 1/1/1970 from various mortgage lenders with which we have lead or other similar arrangements; the Estimated Payment is an average of those rates.
        See how much you could borrow to make a competitive offer.

        Climate risks

        Neighborhood: Harbor Village

        Getting around

        22 / 100
        Car-Dependent
        29 / 100
        Some Transit
        44 / 100
        Somewhat Bikeable

        Nearby schools

        GreatSchools rating
        Schools provided by the listing agent
        • Elementary: Pompano Beach
        • Middle: Pompano Beach
        • High: Blanche Ely

        Source: BeachesMLS. This data may not be complete. We recommend contacting the local school district to confirm school assignments for this home.

        A local agent can set up tours, give advice and negotiate with sellers.

        A local lender can help you make sure your offer is ready when you are.

        Browse local experts

        Similar homes