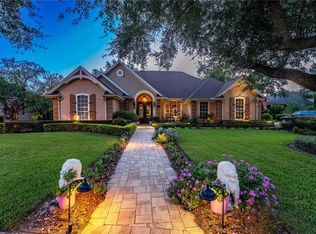
Welcome to this beautifully designed executive pool home with private in-law quarters, nestled on an oversized corner lot in the gated community of Bear Gully Pointe in Winter Park. Thoughtfully crafted with architectural elegance, this residence features timeless details including plantation shutters, crown molding, and hardwood flooring throughout the first floor. Step inside and be greeted by soaring ceilings, a sweeping circular staircase, and expansive views of the screened lanai and sparkling pool and spa. The bright, open layout includes a spacious first-floor primary suite with a sitting area, spa-like bath, and a custom walk-in closet, as well as a second bedroom conveniently located on the main level. Upstairs you’ll find two additional bedrooms, two full bathrooms, and a versatile loft. Ideal for multi-generational living or guest privacy, the detached in-law suite offers its own living space, full bath, and private access from across the pool. At the heart of the home is a gourmet kitchen equipped with granite countertops, stainless steel appliances, gas cooktop, double ovens, center island, butler’s pantry, oversized walk-in pantry, and a cozy breakfast nook—perfect for entertaining. Additional features include a generous laundry room with washer and dryer, a spacious 3-car side-entry garage with epoxy floors, gas water heater, circular front drive, extended side driveway, and beautifully manicured landscaping. Bear Gully Pointe offers community tennis courts and a playground, all just minutes from Trinity Prep, major highways, UCF, and Orlando International Airport. This is Florida living at its finest.
Sold for $1,010,000
$1,010,000
2880 OLD CASTLE DRIVE, WINTER PARK, FL 32792
5beds
3,839sqft
Single Family Residence
Built in 1993
0.41 Acres Lot
$1,000,000 Zestimate®
$263/sqft
$5,749 Estimated rent
Home value
$1,000,000
$910,000 - $1.10M
$5,749/mo
Zestimate® history
Owner options
List your home for rent
$5,749/mo
Rent Zestimate®
Find your next renter with Zillow Rental Manager. Plus, with online applications, you can quickly screen prospective tenants – for free.
$5,749/mo
Rent Zestimate®
Refinance and save
$6,839/mo
Est. payment
Refinancing to a lower rate could help reduce your monthly payments and save thousands over the life of the loan.
$6,839/mo
Est. payment
Explore your selling options
Work with a Zillow partner agent
Leverage their expertise and Zillow's premium Showcase listings to get your home seen by more buyers.
Get startedList with your own agent
Get your home in front of millions of buyers by listing it on Zillow.
Learn how to do itSell it yourself
Take full control of how buyers see your home on Zillow by listing For Sale by Owner (FSBO).
List your homeWhat's special
Center islandGranite countertopsCozy breakfast nookGenerous laundry roomSpa-like bathSweeping circular staircaseSparkling pool and spa
Zillow last checked:
Listing updated:
Listed by:
Jennifer King 407-595-3272,
CORCORAN PREMIER REALTY 407-965-1155
Bought with:
Abby Nelson, 3092147
RE/MAX 200 REALTY
Source: Stellar MLS,MLS#: O6313631 Originating MLS: Orlando Regional
Originating MLS: Orlando Regional
Facts & features
Interior
Bedrooms & bathrooms
- Bedrooms: 5
- Bathrooms: 5
- Full bathrooms: 4
- 1/2 bathrooms: 1
Rooms
- Room types: Dining Room, Living Room, Utility Room
Primary bedroom
- Features: Walk-In Closet(s)
- Level: First
- Area: 434 Square Feet
- Dimensions: 31x14
Bedroom 2
- Features: Built-in Closet
- Level: First
- Area: 168 Square Feet
- Dimensions: 14x12
Bedroom 3
- Features: Built-in Closet
- Level: Second
- Area: 195 Square Feet
- Dimensions: 15x13
Bedroom 4
- Features: Built-in Closet
- Level: Second
- Area: 143 Square Feet
- Dimensions: 13x11
Bedroom 5
- Features: Walk-In Closet(s)
- Level: First
- Area: 315 Square Feet
- Dimensions: 21x15
Family room
- Level: First
- Area: 288 Square Feet
- Dimensions: 18x16
Kitchen
- Level: First
- Area: 256 Square Feet
- Dimensions: 16x16
Living room
- Level: First
- Area: 336 Square Feet
- Dimensions: 21x16
Heating
- Central
Cooling
- Central Air
Appliances
- Included: Dishwasher, Disposal, Range, Refrigerator
- Laundry: Inside, Laundry Room
Features
- Eating Space In Kitchen, High Ceilings, Kitchen/Family Room Combo, Open Floorplan, Primary Bedroom Main Floor, Solid Wood Cabinets, Stone Counters, Vaulted Ceiling(s), Walk-In Closet(s), In-Law Floorplan
- Flooring: Carpet, Ceramic Tile, Hardwood
- Doors: Sliding Doors
- Windows: Blinds, Window Treatments
- Has fireplace: Yes
- Fireplace features: Family Room, Wood Burning
Interior area
- Total structure area: 5,133
- Total interior livable area: 3,839 sqft
Property
Parking
- Total spaces: 3
- Parking features: Garage - Attached
- Attached garage spaces: 3
Features
- Levels: Two
- Stories: 2
- Exterior features: Irrigation System, Sidewalk
- Has private pool: Yes
- Pool features: Gunite, In Ground
- Has spa: Yes
- Spa features: In Ground
Lot
- Size: 0.41 Acres
- Features: Corner Lot
Details
- Parcel number: 36213050800000520
- Zoning: PUD
- Special conditions: None
Construction
Type & style
- Home type: SingleFamily
- Property subtype: Single Family Residence
Materials
- Stucco
- Foundation: Slab
- Roof: Shingle
Condition
- New construction: No
- Year built: 1993
Utilities & green energy
- Sewer: Public Sewer
- Water: Public
- Utilities for property: Cable Connected, Natural Gas Connected, Public, Sewer Connected
Community & HOA
Community
- Pet fee: $0 monthly
- Subdivision: BEAR GULLY POINTE
HOA
- Has HOA: Yes
- HOA fee: $167 monthly
- HOA name: Michael Leqve
Location
- Region: Winter Park
Financial & listing details
- Price per square foot: $263/sqft
- Tax assessed value: $761,734
- Annual tax amount: $8,350
- Date on market: 5/31/2025
- Cumulative days on market: 80 days
- Listing terms: Cash,Conventional
- Ownership: Fee Simple
- Total actual rent: 0
- Road surface type: Asphalt
Price history
| Date | Event | Price |
|---|---|---|
| 9/30/2025 | Sold | $1,010,000-8.2%$263/sqft |
Source:  Stellar MLS #O6313631 Report a problem Stellar MLS #O6313631 Report a problem | ||
| 8/29/2025 | Pending sale | $1,100,000$287/sqft |
Source: Stellar MLS #O6313631 Report a problem | ||
| 8/4/2025 | Listed for sale | $1,100,000$287/sqft |
Source: Stellar MLS #O6313631 Report a problem | ||
| 7/25/2025 | Pending sale | $1,100,000$287/sqft |
Source: Stellar MLS #O6313631 Report a problem | ||
| 7/24/2025 | Price change | $1,100,000-1.8%$287/sqft |
Source: Stellar MLS #O6313631 Report a problem | ||
| 7/7/2025 | Price change | $1,120,000-0.4%$292/sqft |
Source: Stellar MLS #O6313631 Report a problem | ||
| 5/31/2025 | Listed for sale | $1,125,000+76.3%$293/sqft |
Source: Stellar MLS #O6313631 Report a problem | ||
| 5/18/2016 | Sold | $638,000-4.1%$166/sqft |
Source: Public Record Report a problem | ||
| 5/8/2016 | Pending sale | $665,000$173/sqft |
Source: KELLER WILLIAMS ADVANTAGE RLTY #O5438310 Report a problem | ||
| 5/8/2016 | Listed for sale | $665,000$173/sqft |
Source: KELLER WILLIAMS ADVANTAGE RLTY #O5438310 Report a problem | ||
| 9/26/2015 | Listing removed | $665,000$173/sqft |
Source: Keller Williams - Oviedo #O5362174 Report a problem | ||
| 7/17/2015 | Price change | $665,000-1.5%$173/sqft |
Source: Keller Williams - Oviedo #O5362174 Report a problem | ||
| 4/25/2015 | Listed for sale | $675,000-15.6%$176/sqft |
Source: KELLER WILLIAMS ADVANTAGE RLTY #O5362174 Report a problem | ||
| 3/15/2007 | Sold | $800,000+88.2%$208/sqft |
Source: Stellar MLS #O4695462 Report a problem | ||
| 12/31/2001 | Sold | $425,000$111/sqft |
Source: Public Record Report a problem | ||
Public tax history
| Year | Property taxes | Tax assessment |
|---|---|---|
| 2025 | $8,845 +14.9% | $641,066 +2.9% |
| 2024 | $7,701 +2.4% | $622,999 +3% |
| 2023 | $7,518 +2.4% | $604,853 +3% |
| 2022 | $7,340 -7.2% | $587,236 +3% |
| 2021 | $7,906 +0.5% | $570,132 +1.4% |
| 2020 | $7,868 +1.1% | $562,260 +2.3% |
| 2019 | $7,779 | $549,619 +1.9% |
| 2018 | $7,779 +0.6% | $539,371 +2.1% |
| 2017 | $7,729 +0.4% | $528,277 +0.5% |
| 2016 | $7,701 +12.7% | $525,443 +17.4% |
| 2015 | $6,832 | $447,586 +0.8% |
| 2014 | $6,832 +6.6% | $444,034 +1.5% |
| 2013 | $6,411 +6.3% | $437,472 +1.7% |
| 2012 | $6,032 -1.6% | $430,159 -0.4% |
| 2011 | $6,128 -8.6% | $431,952 -7.1% |
| 2010 | $6,707 -10.5% | $464,723 -10.1% |
| 2009 | $7,492 -9.1% | $517,114 -11.5% |
| 2008 | $8,240 +38.6% | $584,633 +36.7% |
| 2007 | $5,947 -5.9% | $427,694 +2.5% |
| 2006 | $6,321 +1.5% | $417,262 +3% |
| 2005 | $6,229 +0.1% | $405,109 +3% |
| 2004 | $6,225 +0.6% | $393,310 +1.9% |
| 2003 | $6,189 +0.9% | $385,976 +2.4% |
| 2002 | $6,133 +11.6% | $376,930 +12.2% |
| 2000 | $5,497 | $335,910 |
Find assessor info on the county website
Neighborhood: 32792
Nearby homes
- $1,170,4005 bd5 ba4.2k sqft4063 Gilder Rose Pl, Winter Park, FL 32792Off Market
- $1,150,0004 bd4 ba3.3k sqft2884 Old Castle Dr, Winter Park, FL 32792Sold
- $1,030,1004 bd4 ba3.6k sqft2881 Old Castle Dr, Winter Park, FL 32792Off Market
- $909,4004 bd4 ba3.2k sqft2885 Old Castle Dr, Winter Park, FL 32792Off Market
- $1,134,6005 bd4 ba3.7k sqft2876 Old Castle Dr, Winter Park, FL 32792Off Market
- $1,056,5004 bd4 ba3.9k sqft4064 Gilder Rose Pl, Winter Park, FL 32792Off Market
- $1,130,7004 bd4 ba4.4k sqft2883 Wild Ginger Ct, Winter Park, FL 32792Off Market
- $1,021,5004 bd4 ba3.9k sqft2887 Wild Ginger Ct, Winter Park, FL 32792Off Market
Nearby schools
GreatSchools rating
- 7/10Eastbrook Elementary SchoolGrades: PK-5Distance: 1.1 mi
- 8/10Tuskawilla Middle SchoolGrades: 6-8Distance: 1.2 mi
- 7/10Lake Howell High SchoolGrades: 9-12Distance: 1.3 mi
Get a cash offer in 3 minutes
Find out how much your home could sell for in as little as 3 minutes with a no-obligation cash offer.
Estimated market value
$1,000,000
Get a cash offer in 3 minutes
Find out how much your home could sell for in as little as 3 minutes with a no-obligation cash offer.
Estimated market value
$1,000,000
- Florida
- Seminole County
- Winter Park
- 32792
- 2880 OLD CASTLE DRIVE
Nearby cities
Nearby neighborhoods
Nearby zip codes
Other Winter Park Topics
