Gorgeous brick home nestled on a private cul-de-sac lot, ideally located just minutes from Smyrna Market Village. This beautifully maintained residence features an open floor plan, rich hardwood flooring, and exceptional indoor and outdoor living spaces. A charming covered front porch welcomes you into a light-filled interior with a bright white chef's kitchen showcasing granite countertops, tile backsplash, stainless steel appliances, double ovens, a built-in microwave, recessed lighting, a spacious island with breakfast bar and pantry. The adjoining keeping room with vaulted ceiling is warm and inviting, highlighted by exposed wooden beams, a Palladian window and ceiling fan. The expansive great room impresses with crown molding, a curved wall of windows providing abundant natural light, built-in speakers and a stunning brick fireplace. The elegant dining room features wainscoting, crown molding, sophisticated chandelier, comfortably accommodating up to 12 guests. The oversized primary suite offers a luxurious retreat with a double tray ceiling, curved wall of windows and a private sitting room which is ideal for a nursery or potential sixth bedroom. The spa-like primary bath includes a double vanity, tiled flooring, separate shower, whirlpool tub and a generous walk-in closet. Spacious secondary bedrooms provide ample closet space, while a main-level bedroom with a full bath is perfect for guests, in-laws or a home office. The finished basement adds incredible versatility, featuring a full bedroom and bath, built-in speakers, and a stylish home theater wired for surround sound. The basement great room is perfect for a pool table and has a great spot for a bar which already has a sink and hidden dishwasher. This home has lots of storage, a double water heater and central vacuum. Outdoor living is equally impressive, with a screened-in porch featuring a stacked stone fireplace which is perfect for relaxing and enjoying the serene natural surroundings. A private deck overlooks a wooded view, while a charming paver patio sits beside a gentle stream, creating a peaceful, babbling brook ambiance. The beautifully landscaped yard includes seasonal blooming perennials and even a blueberry bush near the front porch. Enjoy an unbeatable location close to shopping, dining, and entertainment at Smyrna Market Village, making this exceptional home the perfect blend of comfort, elegance and convenience.
Closed
$850,000
2880 Parkview Pass SE, Smyrna, GA 30080
5beds
--sqft
Single Family Residence
Built in 2012
0.3 Acres Lot
$853,100 Zestimate®
$--/sqft
$4,197 Estimated rent
Home value
$853,100
$793,000 - $913,000
$4,197/mo
Zestimate® history
Owner options
List your home for rent
$4,197/mo
Rent Zestimate®
Find your next renter with Zillow Rental Manager. Plus, with online applications, you can quickly screen prospective tenants – for free.
$4,197/mo
Rent Zestimate®
Refinance and save
$6,556/mo
Est. payment
Refinancing to a lower rate could help reduce your monthly payments and save thousands over the life of the loan.
$6,556/mo
Est. payment
Explore your selling options
Work with a Zillow partner agent
Leverage their expertise and Zillow's premium Showcase listings to get your home seen by more buyers.
Get startedList with your own agent
Get your home in front of millions of buyers by listing it on Zillow.
Learn how to do itSell it yourself
Take full control of how buyers see your home on Zillow by listing For Sale by Owner (FSBO).
List your homeWhat's special
Finished basementStunning brick fireplaceSophisticated chandelierCrown moldingRich hardwood flooringLight-filled interiorGorgeous brick home
Zillow last checked:
Listing updated:
Listed by:
Deborah Ratchford 678-570-4779,
Keller Williams Realty Cityside
Bought with:
ASRE Real Estate, 368131
Method Real Estate Advisors
Source: GAMLS,MLS#: 10729022
Facts & features
Interior
Bedrooms & bathrooms
- Bedrooms: 5
- Bathrooms: 4
- Full bathrooms: 4
- Main level bathrooms: 1
- Main level bedrooms: 1
Rooms
- Room types: Bonus Room, Foyer, Laundry
Kitchen
- Features: Breakfast Bar, Breakfast Room, Pantry
Heating
- Central, Forced Air, Natural Gas
Cooling
- Ceiling Fan(s), Central Air, Electric
Appliances
- Included: Dishwasher, Disposal, Double Oven, Gas Water Heater, Microwave
- Laundry: Upper Level
Features
- Beamed Ceilings, Double Vanity, High Ceilings, In-Law Floorplan, Roommate Plan, Tray Ceiling(s), Walk-In Closet(s)
- Flooring: Hardwood
- Windows: Double Pane Windows
- Basement: Bath Finished,Finished,Full
- Number of fireplaces: 2
- Fireplace features: Gas Starter, Masonry, Outside
- Common walls with other units/homes: No Common Walls
Interior area
- Total structure area: 0
- Finished area above ground: 0
- Finished area below ground: 0
Property
Parking
- Total spaces: 2
- Parking features: Attached, Garage
- Has attached garage: Yes
Accessibility
- Accessibility features: Accessible Entrance
Features
- Levels: Two
- Stories: 2
- Patio & porch: Deck, Patio, Screened
- Exterior features: Garden
- Body of water: None
Lot
- Size: 0.3 Acres
- Features: Cul-De-Sac, Private
Details
- Parcel number: 17048701540
Construction
Type & style
- Home type: SingleFamily
- Architectural style: Traditional
- Property subtype: Single Family Residence
Materials
- Concrete
- Roof: Composition
Condition
- Resale
- New construction: No
- Year built: 2012
Utilities & green energy
- Electric: 220 Volts
- Sewer: Public Sewer
- Water: Public
- Utilities for property: Electricity Available, High Speed Internet, Natural Gas Available, Sewer Available, Underground Utilities
Green energy
- Energy efficient items: Appliances
Community & HOA
Community
- Features: Park, Playground, Sidewalks, Street Lights, Near Public Transport, Walk To Schools, Near Shopping
- Security: Smoke Detector(s)
- Subdivision: Parkview Village
HOA
- Has HOA: Yes
- Services included: Reserve Fund
- HOA fee: $1,450 annually
Location
- Region: Smyrna
Financial & listing details
- Tax assessed value: $805,950
- Annual tax amount: $7,014
- Date on market: 4/8/2026
- Cumulative days on market: 9 days
- Listing agreement: Exclusive Right To Sell
- Electric utility on property: Yes
Price history
| Date | Event | Price |
|---|---|---|
| 4/28/2026 | Sold | $850,000 |
Source:  GAMLS #10729022 Report a problem GAMLS #10729022 Report a problem | ||
| 4/18/2026 | Pending sale | $850,000 |
Source:  FMLS GA #7748963 Report a problem FMLS GA #7748963 Report a problem | ||
| 4/8/2026 | Listed for sale | $850,000+93.8% |
Source: FMLS GA #7748963 Report a problem | ||
| 9/17/2012 | Sold | $438,695+114% |
Source: Public Record Report a problem | ||
| 5/11/2012 | Sold | $205,000 |
Source: Public Record Report a problem | ||
Public tax history
| Year | Property taxes | Tax assessment |
|---|---|---|
| 2024 | $7,014 +7.5% | $322,380 |
| 2023 | $6,525 +8.1% | $322,380 +20.6% |
| 2022 | $6,036 +18.4% | $267,340 +23.6% |
| 2021 | $5,100 +7.5% | $216,300 +9.4% |
| 2020 | $4,745 -4.5% | $197,688 -5.6% |
| 2019 | $4,969 +5.6% | $209,432 +7% |
| 2018 | $4,707 | $195,688 -3.3% |
| 2017 | $4,707 +2.2% | $202,344 |
| 2016 | $4,605 +25.7% | $202,344 +36.2% |
| 2015 | $3,663 -0.9% | $148,592 |
| 2014 | $3,698 -0.9% | $148,592 |
| 2013 | $3,733 +472.8% | $148,592 +519.1% |
| 2012 | $652 -0.2% | $24,000 |
| 2011 | $653 +3.9% | $24,000 |
| 2010 | $629 -55.6% | $24,000 -55.6% |
| 2009 | $1,414 | $54,000 |
Find assessor info on the county website
Neighborhood: 30080
Nearby homes
- $896,6005 bd4 ba3.2k sqft1105 Parkview Ct SE, Smyrna, GA 30080Off Market
- $833,1004 bd4 ba4.3k sqft1095 Parkview Ct SE, Smyrna, GA 30080Off Market
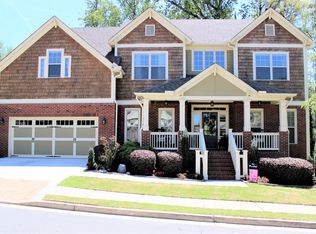
- $1,123,6005 bd5 ba4.6k sqft1075 Greenglen Dr SE, Smyrna, GA 30080Off Market
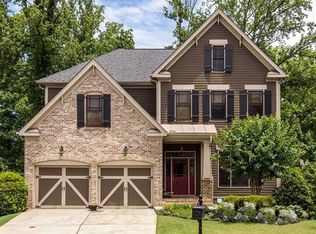
- $831,4004 bd3 ba3.2k sqft2890 Parkview Pass SE, Smyrna, GA 30080Off Market
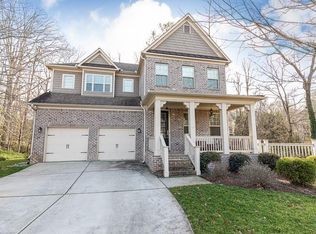
- $755,4004 bd4 ba3.1k sqft2871 Parkview Pass SE, Smyrna, GA 30080Off Market
- $803,8004 bd4 ba3.1k sqft1073 Greenglen Dr SE, Smyrna, GA 30080Off Market
- $704,1004 bd3 ba2.8k sqft2881 Parkview Pass SE, Smyrna, GA 30080Off Market
- $805,0005 bd4 ba4.7k sqft1089 Parkview Ct SE, Smyrna, GA 30080Sold
Nearby schools
GreatSchools rating
- 6/10Smyrna ElementaryGrades: PK-5Distance: 0.5 mi
- 6/10Campbell Middle SchoolGrades: 6-8Distance: 1.5 mi
- 6/10Campbell High SchoolGrades: 9-12Distance: 0.5 mi
Schools provided by the listing agent
- Elementary: Smyrna
- Middle: Campbell
- High: Campbell
Source: GAMLS. This data may not be complete. We recommend contacting the local school district to confirm school assignments for this home.
Get a cash offer in 3 minutes
Find out how much your home could sell for in as little as 3 minutes with a no-obligation cash offer.
Estimated market value
$853,100
Get a cash offer in 3 minutes
Find out how much your home could sell for in as little as 3 minutes with a no-obligation cash offer.
Estimated market value
$853,100
- Georgia
- Cobb County
- Smyrna
- 30080
- 2880 Parkview Pass SE
Nearby cities
Nearby neighborhoods
Nearby zip codes
Other Smyrna Topics
