Skip main navigation
Active
  • Price cut: $21K (5/21)
    $624,000

    2880 S Canonero Way, Boise, ID 83709

    4beds
    2baths
    2,068sqft
    : 
    Loading
    Get pre-qualified
    Single Family Residence
    Built in 2017
    9,104 Square Feet Lot
    $-- Zestimate®
    $302/sqft
    $-- HOA

    What's special

    Stacked stone fireplaceBlack hardwareGranite and tile finishesStainless steel appliancesTall ceilingsWide-plank wood flooringWalk-in pantry
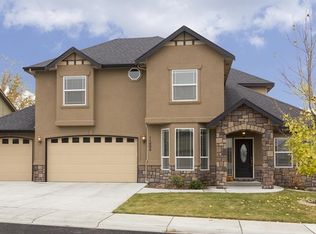
    A modern, single-level home in a convenient South Boise location. The layout is efficient and well-designed, with thoughtful upgrades throughout. Wide-plank wood flooring runs through the main living areas and into the bedroom wings, creating a clean, continuous look. Tall ceilings and large windows bring in natural light and open up the great room. A stacked stone fireplace adds definition and warmth. The kitchen is spacious and functional, with custom white cabinetry, black hardware, stainless steel appliances, granite and tile finishes, a walk-in pantry, and a large island suited for everyday use and gathering. The floor plan offers separation between living and sleeping areas for privacy. The primary suite includes a well-appointed bathroom with dual vanities, a soaking tub, a tiled walk-in shower, and a large walk-in closet.
    76 days
    |
    1,001
    |
    54
    |

    Zillow last checked:

    Listing updated:

    Listed by:

    Shawn Tierney Main:208-287-5000,

    Group One Sotheby's Int'l Realty,

    Erin Mercer 208-371-5323,

    Group One Sotheby's Int'l Realty

    Source: IMLS,MLS#: 98983239MLS Logo

    Loading...

      Facts & features

      Interior

      Bedrooms & bathrooms
      • Bedrooms: 4
      • Bathrooms: 2
      • Main level bathrooms: 2
      • Main level bedrooms: 4
      Primary bedroom
      • Level: Main
      • Area: 182
      • Dimensions: 14 x 13
      Bedroom 2
      • Level: Main
      • Area: 120
      • Dimensions: 10 x 12
      Bedroom 3
      • Level: Main
      • Area: 121
      • Dimensions: 11 x 11
      Bedroom 4
      • Level: Main
      • Area: 120
      • Dimensions: 10 x 12
      Heating
      • Forced Air, Natural Gas
      Cooling
      • Central Air
      Appliances
      • Included: Gas Water Heater, Tank Water Heater, Dishwasher, Disposal, Microwave, Gas Oven, Gas Range
      Features
      • Bath-Master, Bed-Master Main Level, Great Room, Central Vacuum Plumbed, Walk-In Closet(s), Breakfast Bar, Pantry, Granite Counters, Quartz Counters, Tile Counters, Number of Baths Main Level: 2
      • Flooring: Tile, Carpet, Engineered Wood Floors
      • Has basement: No
      • Number of fireplaces: 1
      • Fireplace features: One, Gas
      Interior area
      • Total structure area: 2,068
      • Total interior livable area: 2,068 sqft
      • Finished area above ground: 2,068
      • Finished area below ground: 0
      Video & virtual tour

      Property

      Parking
      • Total spaces: 3
      • Parking features: Attached, Driveway
      • Attached garage spaces: 3
      • Has uncovered spaces: Yes
      Features
      • Levels: One
      • Patio & porch: Covered Patio/Deck
      • Fencing: Full,Vinyl
      Lot
      • Size: 9,104 Square Feet
      • Dimensions: 113 x 80
      • Features: Standard Lot 6000-9999 SF, Irrigation Available, Sidewalks, Corner Lot, Auto Sprinkler System, Drip Sprinkler System, Full Sprinkler System, Pressurized Irrigation Sprinkler System
      Details
      • Parcel number: R6989630972
      • Zoning: City of Boise-R-1B

      Construction

      Type & style
      • Home type: SingleFamily
      • Property subtype: Single Family Residence
      Materials
      • Frame, Stone, Wood Siding
      • Foundation: Crawl Space
      • Roof: Composition
      Condition
      • Year built: 2017
      Details
      • Builder name: Stylish Homes

      Utilities & green energy

      • Water: Public
      • Utilities for property: Sewer Connected, Cable Connected

      Community & HOA

      Community
      • Subdivision: Pepperwood Esta
      Location
      • Region: Boise

      Financial & listing details

      • Price per square foot: $302/sqft
      • Tax assessed value: $233,800
      • Annual tax amount: $2,364
      • Date on market: 4/23/2026
      • Listing terms: Cash,Conventional
      • Ownership: Fee Simple,Fractional Ownership: No
      • Road surface type: Paved

        Estimated market value

        Not available

        Estimated sales range

        Not available

        $2,465/mo

        Price history

        Price history is unavailable.

        Public tax history

        YearProperty taxesTax assessment
        2017$1,081 --
        2016$1,081 $233,800 +10.2%
        2015$1,081 -32.6%$212,200 +39.1%
        2012$1,603 +22.1%$152,600 -2.3%
        2011$1,313 -1.1%$156,200 -8.3%
        2010$1,328 -25.5%$170,400 -5.4%
        2009$1,783 +136.2%$180,100 -27.4%
        2007$755 -29.1%$248,000 +34.2%
        2006$1,064 $184,800 +28.3%
        2003-- $144,000 +1.5%
        2002$567 -7.1%$141,900 +2.2%
        2001$610 $138,800

        Find assessor info on the county website

        Monthly payment

        Est. payment

        Payment breakdown

        Explore the cost of this home by adjusting the details. Changes won't be saved.
        All calculations are estimates and provided by Zillow, Inc. for informational purposes only. Actual amounts may vary.
        HOA fees may include property taxes on listings classified as Co-Ops. Contact the listing agent and/or owner for fee details.
        Mortgage interest rates are dependent on a number of factors, including credit score, down payment, and repayment length. Interest rate data provided by Zillow Group Marketplace, Inc. as of 1/1/1970 from various mortgage lenders with which we have lead or other similar arrangements; the Estimated Payment is an average of those rates.
        See how much you could borrow to make a competitive offer.

        Climate risks

        Neighborhood: Southwest Ada County

        Getting around

        17 / 100
        Car-Dependent
        33 / 100
        Somewhat Bikeable

        Nearby schools

        GreatSchools rating
        Schools provided by the listing agent
        • Elementary: Pepper Ridge
        • Middle: Lewis and Clark
        • High: Centennial
        • District: West Ada School District

        Source: IMLS. This data may not be complete. We recommend contacting the local school district to confirm school assignments for this home.

        A local agent can set up tours, give advice and negotiate with sellers.

        A local lender can help you make sure your offer is ready when you are.

        Browse local experts

        Similar homes

        Skip to the end of the carouselSkip to the beginning of the carousel