Skip main navigation
Sold for $2,250,000
  • $2,250,000

    2880 S Dexter Way, Denver, CO 80222

    5beds
    5,112sqft
    Single Family Residence
    Built in 2023
    0.3 Acres Lot
    $2,117,900 Zestimate®
    $440/sqft
    $6,888 Estimated rent

    Home value

    $2,117,900

    $1.93M - $2.31M

    $6,888/mo

    Zestimate® history
    Loading
    Loading...

    Owner options

    List your home for rent

    $6,888/mo

    Rent Zestimate®

    Find your next renter with Zillow Rental Manager. Plus, with online applications, you can quickly screen prospective tenants – for free.

    Learn more

    $6,888/mo

    Rent Zestimate®

    Refinance and save

    $10,431/mo

    Est. payment

    Refinancing to a lower rate could help reduce your monthly payments and save thousands over the life of the loan.

    See today's rates

    $10,431/mo

    Est. payment

    Explore your selling options

    Work with a Zillow partner agent

    Leverage their expertise and Zillow's premium Showcase listings to get your home seen by more buyers.

    Get started

    List with your own agent

    Get your home in front of millions of buyers by listing it on Zillow.

    Learn how to do it

    Sell it yourself

    Take full control of how buyers see your home on Zillow by listing For Sale by Owner (FSBO).

    List your home

    What's special

    Tasteful contemporary architectureBeverage centerPrivate deckDesigner finishesCustom built-insLarge islandSpacious entry
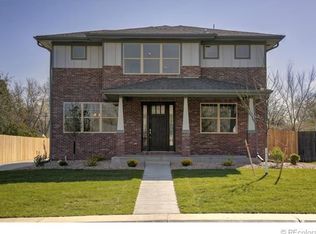
    Beautiful new construction in University Hills by Redeux Developments. This home combines tasteful contemporary architecture, a functional floor plan, designer finishes, and a 13,100 square foot lot to deliver a mix of luxury and value that are unmatched in the area. Entering the home you will be greeted by a spacious entry and a main level that includes a private office with custom built-ins, dining area, living room with fireplace, and a well-appointed kitchen perfect for quiet family dinners or entertaining. The kitchen contains a 48” range with double ovens, ice maker, dishwasher, commercial size fridge and freezer, beverage center, custom cabinets, a large island, and quartz countertops tops throughout. The entire rear of the living room is a glass wall system that opens to one of two spacious patios that overlook the vast, private, tree lined backyard. The upstairs is highlighted by a well-appointed primary retreat complete with a private deck, five piece bath, large walk-in closet, vaulted ceilings and state of the art steam shower. Furthermore, the upstairs contains a large laundry room and three additional bedrooms (one with an en-suite bath). The basement includes a large great room with wet bar, exercise room with rubber floors (also a conforming bedroom), an additional bedroom, full bath, and generous storage. Additional features: professional landscaping, security system, and smart thermostat.

    Zillow last checked:

    Listing updated:

    Listed by:

    Matthew Koren 303-981-8924 matt@redeuxdevelopments.com,

    Grant Real Estate Company

    Bought with:

    Lauryn Dempsey, 100083464

    Real Broker, LLC DBA Real

    Source: REcolorado as distributed by MLS GRID,MLS#: 6255192MLS Logo

    Facts & features

    Interior

    Bedrooms & bathrooms
    • Bedrooms: 5
    • Bathrooms: 5
    • Full bathrooms: 4
    • 1/2 bathrooms: 1
    • Main level bathrooms: 1
    Primary bedroom
    • Description: Vaulted Ceiling And Private Deck
    • Level: Upper
    Bedroom
    • Description: With En-Suite Full Bathroom
    • Level: Upper
    Bedroom
    • Level: Upper
    Bedroom
    • Level: Upper
    Bedroom
    • Level: Basement
    Primary bathroom
    • Description: Steam Shower. Vaulted Ceiling, Heated Floor
    • Level: Upper
    Bathroom
    • Level: Main
    Bathroom
    • Level: Upper
    Bathroom
    • Level: Upper
    Bathroom
    • Level: Basement
    Great room
    • Description: With Wet Bar
    • Level: Basement
    Gym
    • Description: Can Also Be Extra Bedroom
    • Level: Basement
    Kitchen
    • Description: With Large Walk-In Pantry, Ice Maker
    • Level: Main
    Laundry
    • Level: Upper
    Living room
    • Description: Dining Area Between Living Rm And Kitchen
    • Level: Main
    Mud room
    • Level: Main
    Office
    • Level: Main
    Heating
    • Forced Air, Radiant Floor
    Cooling
    • Central Air
    Appliances
    • Included: Bar Fridge, Dishwasher, Double Oven, Freezer, Humidifier, Range Hood, Refrigerator, Tankless Water Heater, Wine Cooler
    Features
    • Built-in Features, Ceiling Fan(s), Entrance Foyer, Pantry, Quartz Counters, Radon Mitigation System, Smart Thermostat, Vaulted Ceiling(s), Walk-In Closet(s), Wet Bar, Wired for Data
    • Flooring: Carpet, Tile, Wood
    • Basement: Finished,Full
    • Number of fireplaces: 1
    • Fireplace features: Living Room
    • Common walls with other units/homes: No Common Walls
    Interior area
    • Total structure area: 5,112
    • Total interior livable area: 5,112 sqft
    • Finished area above ground: 3,644
    • Finished area below ground: 1,368

    Property

    Parking
    • Total spaces: 2
    • Parking features: Concrete
    • Attached garage spaces: 2
    Features
    • Levels: Two
    • Stories: 2
    • Patio & porch: Deck, Patio
    • Exterior features: Gas Valve, Private Yard
    • Spa features: Steam Room
    • Fencing: Partial
    Lot
    • Size: 0.30 Acres
    • Features: Landscaped, Level, Sprinklers In Front, Sprinklers In Rear
    Details
    • Parcel number: 631202007
    • Zoning: S-SU-D
    • Special conditions: Standard

    Construction

    Type & style
    • Home type: SingleFamily
    • Property subtype: Single Family Residence
    Materials
    • Frame, Wood Siding
    • Foundation: Concrete Perimeter, Slab
    • Roof: Membrane
    Condition
    • New Construction
    • New construction: Yes
    • Year built: 2023
    Details
    • Warranty included: Yes

    Utilities & green energy

    • Electric: 110V, 220 Volts, Single Phase, 220 Volts in Garage
    • Sewer: Public Sewer
    • Water: Public
    • Utilities for property: Cable Available, Electricity Connected, Natural Gas Connected
    Green energy
    • Energy efficient items: HVAC, Insulation, Thermostat, Windows

    Community & neighborhood

    Security
    • Security features: Carbon Monoxide Detector(s), Security System, Smoke Detector(s), Video Doorbell
    Location
    • Region: Denver
    • Subdivision: University Hills

    Other

    Other facts
    • Listing terms: Cash,Conventional,Jumbo,Other
    • Ownership: Builder
    • Road surface type: Paved

    Price history

    DateEventPrice
    8/31/2023Sold$2,250,000+350%$440/sqft
    Source: REcolorado as distributed by MLS GRID #6255192 Report a problem
    6/13/2022Sold$500,000+300%$98/sqft
    Source: Public Record Report a problem
    3/8/1999Sold$125,000$24/sqft
    Source: Public Record Report a problem

    Public tax history

    YearProperty taxesTax assessment
    2024$2,557 +9.1%$123,570 +243.1%
    2023$2,344 +3.6%$36,020 +22.2%
    2022$2,262 +6.8%$29,480 -2.8%
    2021$2,118 +2.9%$30,320 +6.2%
    2020$2,058 +5.7%$28,543 -0.7%
    2019$1,947 $28,742 +14.2%
    2018$1,947 +0.3%$25,160
    2017$1,941 -6.2%$25,160 -5%
    2016$2,070 +87.5%$26,490
    2015$1,104 0%$26,490 +99.3%
    2014$1,104 -15.3%$13,290
    2013$1,304 +17.9%$13,290 -14.3%
    2012$1,106 +10.4%$15,510
    2011$1,002 +2.2%$15,510 +3.1%
    2010$980 -7.3%$15,050
    2009$1,057 -0.2%$15,050 -4.9%
    2008$1,059 +11.2%$15,830
    2007$953 +1.1%$15,830 +11.2%
    2006$942 +9.1%$14,230
    2005$864 +8.9%$14,230 +3.3%
    2003$793 +1.9%$13,780 +4%
    2002$778 $13,250 +6.6%
    2001-- $12,430

    Find assessor info on the county website

    Neighborhood: University Hills

    Nearby schools

    GreatSchools rating
    Schools provided by the listing agent
    • Elementary: Bradley
    • Middle: Hamilton
    • High: Thomas Jefferson
    • District: Denver 1

    Source: REcolorado as distributed by MLS GRID. This data may not be complete. We recommend contacting the local school district to confirm school assignments for this home.

    Get a cash offer in 3 minutes
    Find out how much your home could sell for in as little as 3 minutes with a no-obligation cash offer.
    Estimated market value
    $2,117,900
    Get a cash offer in 3 minutes
    Find out how much your home could sell for in as little as 3 minutes with a no-obligation cash offer.
    Estimated market value
    $2,117,900