Skip main navigation
Sold for $447,000
  • $447,000

    2880 S Halifax Street, Aurora, CO 80013

    2beds
    1,433sqft
    Single Family Residence
    Built in 1984
    5,009 Square Feet Lot
    $441,400 Zestimate®
    $312/sqft
    $2,416 Estimated rent

    Home value

    $441,400

    $419,000 - $463,000

    $2,416/mo

    Zestimate® history
    Loading
    Loading...

    Owner options

    List your home for rent

    $2,416/mo

    Rent Zestimate®

    Find your next renter with Zillow Rental Manager. Plus, with online applications, you can quickly screen prospective tenants – for free.

    Learn more

    $2,416/mo

    Rent Zestimate®

    Refinance and save

    $2,610/mo

    Est. payment

    Refinancing to a lower rate could help reduce your monthly payments and save thousands over the life of the loan.

    See today's rates

    $2,610/mo

    Est. payment

    Explore your selling options

    Work with a Zillow partner agent

    Leverage their expertise and Zillow's premium Showcase listings to get your home seen by more buyers.

    Get started

    List with your own agent

    Get your home in front of millions of buyers by listing it on Zillow.

    Learn how to do it

    Sell it yourself

    Take full control of how buyers see your home on Zillow by listing For Sale by Owner (FSBO).

    List your home

    What's special

    New furnaceUpdated kitchenOpen spaceOpen floor planModern appliancesNew carpet
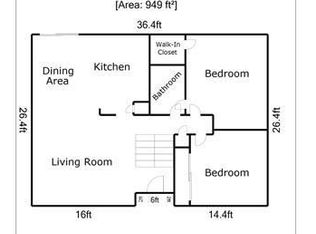
    LOWER your monthly cost of living! Contact Listing agent to discuss below market financing package opportunities with this property. New Furnace and AC. New Carpet. Newer appliances throughout. Washer and dryer included. Welcome to this charming home nestled in the highly sought-after Cherry Creek School District. Boasting 2 bedrooms and 2 bathrooms, this home offers the perfect balance of comfort and location. Step inside and discover an updated kitchen that will inspire your inner chef, featuring modern appliances, stone countertops, and pantry with pull out shelving. The open floor plan seamlessly connects the kitchen to the living area, creating a warm and inviting atmosphere for gatherings and relaxation. The home backs onto open space providing privacy and excellent outdoor living.

    Zillow last checked:

    Listing updated:

    Listed by:

    Andrew Malkoski 303-902-8209 AMalkoski@DEN100.com,

    The Denver 100 LLC

    Bought with:

    Dominic Miller, 100091083

    Ed Prather Real Estate

    Source: REcolorado as distributed by MLS GRID,MLS#: 1790702MLS Logo

    Facts & features

    Interior

    Bedrooms & bathrooms
    • Bedrooms: 2
    • Bathrooms: 2
    • Full bathrooms: 1
    • 3/4 bathrooms: 1
    Bedroom
    • Level: Upper
    Bedroom
    • Level: Upper
    Bathroom
    • Level: Upper
    Bathroom
    • Level: Lower
    Family room
    • Level: Lower
    Kitchen
    • Level: Upper
    Laundry
    • Description: Closet/Hallway To The Bathroom
    • Level: Lower
    Living room
    • Level: Upper
    Heating
    • Forced Air
    Cooling
    • Central Air
    Appliances
    • Included: Dishwasher, Disposal, Dryer, Microwave, Oven, Refrigerator, Washer
    Features
    • Granite Counters, Kitchen Island, Pantry, Smoke Free
    • Flooring: Carpet, Laminate
    • Has basement: No
    • Number of fireplaces: 1
    • Fireplace features: Family Room
    Interior area
    • Total structure area: 1,433
    • Total interior livable area: 1,433 sqft
    • Finished area above ground: 1,433

    Property

    Parking
    • Total spaces: 2
    • Parking features: Garage - Attached
    • Attached garage spaces: 2
    Features
    • Patio & porch: Deck
    • Exterior features: Private Yard, Rain Gutters
    • Fencing: Full
    Lot
    • Size: 5,009 sqft
    • Features: Open Space
    Details
    • Parcel number: 032428937
    • Special conditions: Standard

    Construction

    Type & style
    • Home type: SingleFamily
    • Property subtype: Single Family Residence
    Materials
    • Frame
    • Roof: Unknown
    Condition
    • Year built: 1984

    Utilities & green energy

    • Sewer: Public Sewer
    • Water: Public

    Community & neighborhood

    Security
    • Security features: Carbon Monoxide Detector(s)
    Location
    • Region: Aurora
    • Subdivision: Seven Hills

    Other

    Other facts
    • Listing terms: Cash,Conventional,FHA,VA Loan
    • Ownership: Individual
    • Road surface type: Paved

    Price history

    DateEventPrice
    8/25/2023Sold$447,000+33.4%$312/sqft
    Source: REcolorado as distributed by MLS GRID #1790702 Report a problem
    5/22/2018Sold$335,000+3.1%$234/sqft
    Source: Public Record Report a problem
    4/21/2018Pending sale$325,000$227/sqft
    Source: RE/MAX Professionals #1578828 Report a problem
    4/20/2018Listed for sale$325,000$227/sqft
    Source: RE/MAX Professionals #1578828 Report a problem
    4/9/2018Pending sale$325,000$227/sqft
    Source: RE/MAX Professionals #1578828 Report a problem
    4/5/2018Listed for sale$325,000$227/sqft
    Source: RE/MAX Professionals #1578828 Report a problem

    Public tax history

    YearProperty taxesTax assessment
    2025$2,588 +13.4%$29,525 -10.5%
    2024$2,282 +28.8%$32,991 -10.9%
    2023$1,772 -0.6%$37,032 +51.3%
    2022$1,784 $24,471 -2.8%
    2021-- $25,175 +6.5%
    2020$1,697 +36.2%$23,631
    2019$1,246 $23,631 +39.8%
    2018$1,246 +1.5%$16,898
    2017$1,228 $16,898 +6.4%
    2016-- $15,880
    2015-- $15,880 +47.8%
    2014$1,171 +30.9%$10,746 -4.4%
    2013$894 $11,240
    2012-- $11,240
    2011$955 +2.7%$11,240 -8.7%
    2010$930 -17.4%$12,310
    2009$1,126 $12,310 -16.4%
    2008-- $14,726
    2007-- $14,726 +4%
    2006-- $14,161
    2005-- $14,161 +1.8%
    2002$1,025 +16.1%$13,910 +22.3%
    2001$883 $11,370

    Find assessor info on the county website

    Neighborhood: Seven Hills

    Nearby schools

    GreatSchools rating
    Schools provided by the listing agent
    • Elementary: Arrowhead
    • Middle: Horizon
    • High: Smoky Hill
    • District: Cherry Creek 5

    Source: REcolorado as distributed by MLS GRID. This data may not be complete. We recommend contacting the local school district to confirm school assignments for this home.

    Get a cash offer in 3 minutes
    Find out how much your home could sell for in as little as 3 minutes with a no-obligation cash offer.
    Estimated market value
    $441,400
    Get a cash offer in 3 minutes
    Find out how much your home could sell for in as little as 3 minutes with a no-obligation cash offer.
    Estimated market value
    $441,400