Experience refined, resort-style living in this modern condo located in a secure key fob entry building. A rare offering, this unit pairs sleek contemporary design with extensive amenities to create the perfect blend of sophistication and low-maintenance Denver living. Enjoy new luxury vinyl plank floors throughout and new paint throughout the unit. The light-filled living area features a stunning brick wall that leads out to the unique balcony that has been enclosed so it's enjoyable all year around! A defined dining space flows seamlessly into the adjacent kitchen where you will appreciate a large pantry area, newer cabinets, a brand new dishwasher and a convenient pass-through to use as countertop seating for seamless entertaining. The primary bedroom offers direct access to the bonus space balcony, that has been used as an office, guest space, etc. The renovated bathroom includes a new shower tile and glass enclosure. A walk-through dressing area with dual closet systems complete the primary. Bonus note each unit is separated by full concrete walls, so it's quiet and efficient, and the heating and cooling costs are included in the Low HOA! Residents enjoy an impressive list of amenities: Grand lobby, in house office staff, a newly remodeled workout gym, and a year-round indoor pool and hot tub, as well as a seasonal outdoor pool. There is a rec lounge offering both pool tables and ping pong. Enjoy the lush landscaped grounds with direct access to Safeway and resturants. Convient dedicated parking and exceptional cell and internet speeds, as the roof has cell phone towers. The perfect work from home unit or gaming experience, with the fastest internet speeds around. There is laundry rooms on every floor, multiple elevators and a dedicated storage closet per unit. Discover effortless, stylish Denver living at its finest, close proximity to DTC and public transit just around the corner. Come take a look.
Sold for $182,000
Zillow last checked:
Listing updated:
Bought with:
Julia Doherty, 100104386
Thrive Real Estate Group
Source: REcolorado as distributed by MLS GRID,MLS#: 8576896
Price history
| Date | Event | Price |
|---|---|---|
| 2/2/2026 | Sold | $182,000-2.7%$227/sqft |
Source:  REcolorado as distributed by MLS GRID #8576896 Report a problem REcolorado as distributed by MLS GRID #8576896 Report a problem | ||
| 1/8/2026 | Pending sale | $187,000$233/sqft |
Source: REcolorado as distributed by MLS GRID #8576896 Report a problem | ||
| 12/12/2025 | Listed for sale | $187,000+152.7%$233/sqft |
Source: REcolorado as distributed by MLS GRID #8576896 Report a problem | ||
| 12/16/2005 | Sold | $74,000+42.3%$92/sqft |
Source: Public Record Report a problem | ||
| 10/11/1994 | Sold | $52,000$65/sqft |
Source: Public Record Report a problem | ||
Nearby homes
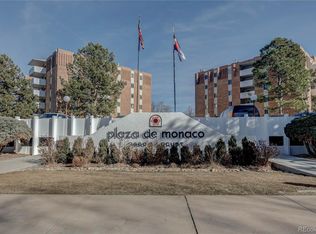
- $206,0001 bd1 ba801 sqft2880 S Locust St APT 709S, Denver, CO 80222Sold
- $91,9002 bd2 ba1.1k sqft2880 S Locust St APT S108, Denver, CO 80222Off Market

- $188,4001 bd1 ba752 sqft2880 S Locust St #306-S, Denver, CO 80222Off Market
- $94,0002 bd2 ba1.1k sqft2880 S Locust St APT S308, Denver, CO 80222Off Market
Get a cash offer in 3 minutes
Find out how much your home could sell for in as little as 3 minutes with a no-obligation cash offer.
Estimated market value
$179,200
