Modern 3rd-Floor Condo in Prime Denver Location
2880 Locust St Unit 302
Welcome to effortless urban living in this turnkey updated unit in Plaza de Monaco. This 3rd floor residence offers the perfect balance of style, comfort, and location—just moments from parks, dining, grocery, highway, and everything that makes this part of Denver so desirable.
Step inside this updated unit to find a bright, open-concept layout filled with natural light. The living space flows seamlessly into a well-appointed open kitchen featuring sleek cabinetry, stainless steel appliances, high end stove, and ample granite counter space—ideal for both everyday living and entertaining. You will love the open great room complete with fireplace
The spacious primary bedroom provides a quiet retreat, while the updated bathroom showcases clean, modern finishes with style. Thoughtful touches throughout the home create a move-in-ready experience with a low-maintenance lifestyle.
Enjoy morning coffee or evening wind-downs with peaceful mountain views from your balcony vantage point. Additional conveniences include secure building access,off street parking, and easy access to nearby parks, coffee shops, restaurants, and major commuter routes.
Whether you’re a first-time buyer, investor, or looking for a lock-and-leave city home, this unit delivers location, lifestyle, and value.
Highlights:
3rd floor unit with great natural light,
Open-concept living and dining,
Updated kitchen with stainless appliances,
Updated bathrooms,
Secure building access,
garage parking,
New Paint,
New Carpet,
Community indoor and outdoor pool ,
Gym, same floor laundry
and Common area
Location:
Ideally situated with quick access to downtown, and major thoroughfares.
For sale
Price cut: $17K (7/23)
$300,000
2880 S Locust Street #302N, Denver, CO 80222
2beds
1,175sqft
Condominium
Built in 1974
-- sqft lot
$-- Zestimate®
$255/sqft
$675/mo HOA
What's special
- 123 days |
- 144 |
- 3 |
Zillow last checked:
Listing updated:
Listed by:
Jeff Milligan 707-696-5380 Jvlinvestments@gmail.com,
Falko Realty,
James Falko 303-995-1174,
Falko Realty
Source: REcolorado as distributed by MLS GRID,MLS#: 4739154
Facts & features
Interior
Bedrooms & bathrooms
- Bedrooms: 2
- Bathrooms: 2
- Full bathrooms: 2
- Main level bathrooms: 2
- Main level bedrooms: 2
Bedroom
- Features: Primary Suite
- Level: Main
Bedroom
- Level: Main
Bathroom
- Features: En Suite Bathroom
- Level: Main
Bathroom
- Features: En Suite Bathroom
- Level: Main
Heating
- Hot Water
Cooling
- Central Air
Appliances
- Included: Dishwasher, Disposal, Oven, Refrigerator
- Laundry: Common Area
Features
- Ceiling Fan(s), Elevator, Granite Counters, Open Floorplan
- Flooring: Carpet, Tile
- Windows: Double Pane Windows
- Has basement: No
- Number of fireplaces: 1
- Fireplace features: Wood Burning
- Common walls with other units/homes: 2+ Common Walls
Interior area
- Total structure area: 1,175
- Total interior livable area: 1,175 sqft
- Finished area above ground: 1,175
Property
Parking
- Total spaces: 1
- Details: Off Street Spaces: 1
Features
- Levels: One
- Stories: 1
- Entry location: Exterior Access
- Exterior features: Balcony
- Has private pool: Yes
- Pool features: Indoor, Outdoor Pool, Private
- Has spa: Yes
- Spa features: Spa/Hot Tub
- Has view: Yes
- View description: Mountain(s)
Details
- Parcel number: 632201118
- Zoning: R-2-A
- Special conditions: Standard
Construction
Type & style
- Home type: Condo
- Property subtype: Condominium
- Attached to another structure: Yes
Materials
- Brick
- Roof: Unknown
Condition
- Updated/Remodeled
- Year built: 1974
Utilities & green energy
- Sewer: Public Sewer
- Water: Public
Community & HOA
Community
- Security: Security Entrance
- Subdivision: Plaza De Monaco
HOA
- Has HOA: Yes
- Amenities included: Elevator(s), Fitness Center, Front Desk, Laundry, Management, Parking, Pool, Spa/Hot Tub, Storage
- Services included: Heat, Maintenance Grounds, On-Site Check In, Sewer, Trash, Water
- HOA fee: $675 monthly
- HOA name: PLAZA DE MONACO TOWERS CONDOMINIUMS ASSOCIATION, I
- HOA phone: 303-757-1546
Location
- Region: Denver
Financial & listing details
- Price per square foot: $255/sqft
- Tax assessed value: $317,300
- Annual tax amount: $1,413
- Date on market: 4/27/2026
- Listing terms: Cash,Conventional,FHA,VA Loan
- Exclusions: Seller Personal Property And Microwave
- Ownership: Individual
- Road surface type: Paved
Estimated market value
Not available
Estimated sales range
Not available
Not available
Price history
| Date | Event | Price |
|---|---|---|
| 7/23/2026 | Price change | $300,000-5.4%$255/sqft |
Source:  REcolorado as distributed by MLS GRID #4739154 Report a problem REcolorado as distributed by MLS GRID #4739154 Report a problem | ||
| 5/25/2026 | Price change | $317,000-0.6%$270/sqft |
Source: REcolorado as distributed by MLS GRID #4739154 Report a problem | ||
| 4/27/2026 | Listed for sale | $319,000+27.9%$271/sqft |
Source: REcolorado as distributed by MLS GRID #4739154 Report a problem | ||
| 9/2/2020 | Listing removed | $249,500$212/sqft |
Source: Compass - Denver #2388052 Report a problem | ||
| 8/3/2020 | Price change | $249,500-1%$212/sqft |
Source: Compass - Denver #2388052 Report a problem | ||
| 7/28/2020 | Price change | $252,000-2.5%$214/sqft |
Source: Compass - Denver #2388052 Report a problem | ||
| 7/23/2020 | Listed for sale | $258,400+29.2%$220/sqft |
Source: Compass - Denver #2388052 Report a problem | ||
| 8/30/2016 | Sold | $200,000+8.1%$170/sqft |
Source: Public Record Report a problem | ||
| 7/30/2016 | Pending sale | $185,000$157/sqft |
Source: RE/MAX PROFESSIONALS #9149128 Report a problem | ||
| 7/16/2016 | Listed for sale | $185,000+78.7%$157/sqft |
Source: RE/MAX Professionals #9149128 Report a problem | ||
| 11/24/2014 | Sold | $103,500+8.9%$88/sqft |
Source: Public Record Report a problem | ||
| 9/7/1995 | Sold | $95,000$81/sqft |
Source: Public Record Report a problem | ||
Public tax history
| Year | Property taxes | Tax assessment |
|---|---|---|
| 2025 | $2,797 +102.1% | -- |
| 2024 | $1,384 +0.4% | $17,250 -14.3% |
| 2023 | $1,378 +3.3% | $20,130 +20.1% |
| 2022 | $1,334 -2.9% | $16,760 -2.8% |
| 2021 | $1,374 +2.8% | $17,250 -3.5% |
| 2020 | $1,337 +20.2% | $17,868 -0.7% |
| 2019 | $1,112 | $17,993 +29.5% |
| 2018 | $1,112 +0.3% | $13,890 |
| 2017 | $1,109 +61% | $13,890 +63% |
| 2016 | $689 +12.6% | $8,520 -7.7% |
| 2015 | $612 0% | $9,230 +29.5% |
| 2014 | $612 | $7,130 |
Find assessor info on the county website
Monthly payment
Est. payment
Payment breakdown
Explore the cost of this home by adjusting the details. Changes won't be saved.Climate risks
Neighborhood: Hampden
Nearby schools
GreatSchools rating
- 6/10Bradley Elementary SchoolGrades: PK-5Distance: 0.8 mi
- 3/10Hamilton Middle SchoolGrades: 6-8Distance: 1.3 mi
- 6/10Thomas Jefferson High SchoolGrades: 9-12Distance: 1.3 mi
Schools provided by the listing agent
- Elementary: Bradley
- Middle: Hamilton
- High: Thomas Jefferson
- District: Denver 1
Source: REcolorado as distributed by MLS GRID. This data may not be complete. We recommend contacting the local school district to confirm school assignments for this home.
- $285,6502 bd2 ba1.1k sqft2880 S Locust St #502, Denver, CO 80222Sold
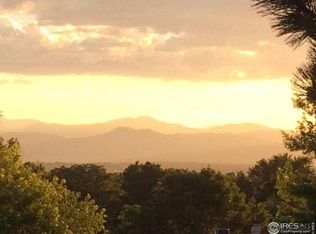
- $285,6502 bd2 ba1.1k sqft2880 S Locust St APT S502, Denver, CO 80222Sold

- $196,0001 bd1 ba752 sqft2880 S Locust St #205S, Denver, CO 80222Sold

- $304,0002 bd2 ba1.1k sqft2880 S Locust St BLDG NORTH N702, Denver, CO 80222Sold

- $271,5002 bd2 ba1.1k sqft2880 S Locust St APT S501, Denver, CO 80222Sold
- $231,2002 bd2 ba1.1k sqft2880 S Locust St APT N307, Denver, CO 80222Off Market
- $214,4002 bd1 ba917 sqft2880 S Locust St #303S, Denver, CO 80222Pending
- $220,0001 bd1 ba752 sqft2880 S Locust St #505N, Denver, CO 80222Sold
A local agent can set up tours, give advice and negotiate with sellers.
Similar homes
- $325,0002 bd2 ba1.1k sqftLaFontana, Denver, CO 80222For Sale

 MLS ID #8975157, James Kane, Kane Real Estate Consulting. REcolorado as distributed by MLS GRID
 - $315,0002 bd2 ba1.4k sqft7877 E Mississippi Avenue #1501, Denver, CO 80247For Sale
 MLS ID #3673969, Logan Opheim, RE/MAX Professionals. REcolorado as distributed by MLS GRID
 - $299,0002 bd2 ba1.1k sqftMorningside, Denver, CO 80224For Sale
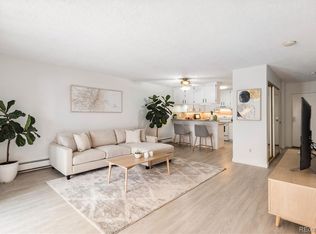 MLS ID #2396450, Tracy Brewer, Corcoran Perry & Co.. REcolorado as distributed by MLS GRID
 - $329,9002 bd2 ba1.3k sqft7020 E Girard Avenue #405, Denver, CO 80224For Sale
 MLS ID #6387444, Genevie Williams-Andrews, Bloom Real Estate. REcolorado as distributed by MLS GRID
 - $269,5002 bd2 ba1k sqft8600 E Alameda Avenue #13-204, Denver, CO 80247For SaleMLS ID #3821902, Carrie Wigglesworth, Worth Clark Realty. REcolorado as distributed by MLS GRID
- $247,0003 bd2 ba1.2k sqftC, Denver, CO 80231For SaleMLS ID #5366199, Keith Brown, HomeSmart Realty. REcolorado as distributed by MLS GRID
- $156,0002 bd2 ba1.2k sqft720 S Clinton Street #10D, Denver, CO 80247For SaleMLS ID #5563954, Joshua Landers, RE/MAX Nexus. REcolorado as distributed by MLS GRID
- $297,0002 bd3 ba1.5k sqft1000 South Monaco, Denver, CO 80224For SaleMLS ID #6046293, Eve Evans, Integrity Real Estate. REcolorado as distributed by MLS GRID
- $269,9002 bd2 ba1k sqft8225 E Fairmount Drive Bldg 4 #204, Denver, CO 80247For SaleMLS ID #9906540, Honey Grimes, Brokers Guild Real Estate. REcolorado as distributed by MLS GRID
- $275,0002 bd3 ba1.1k sqft1699 S Trenton Street #8, Denver, CO 80231For SaleMLS ID #9053987, Erika Roberg, Coldwell Banker Realty 44. REcolorado as distributed by MLS GRID
- $250,0002 bd2 ba1.6k sqftEastmoore Park Condos, Denver, CO 80237For SaleMLS ID #3070087, Thomas Reed, Keller Williams DTC. REcolorado as distributed by MLS GRID
- $195,0002 bd1 ba945 sqft2835 S Monaco Parkway #1-202, Denver, CO 80222For SaleMLS ID #8832100, Harold Hultquist, American Property Solutions. REcolorado as distributed by MLS GRID
- $222,5002 bd2 ba928 sqftAmericana Condos, Denver, CO 80220For SaleMLS ID #4174670, Jimmy Stretz, American Brokers Stretz Realty. REcolorado as distributed by MLS GRID
- $325,0002 bd2 ba1.2k sqft13661 E Marina Drive Bldg 215 #406, Aurora, CO 80014For SaleMLS ID #5456483, Fred Smith, RE/MAX Professionals. REcolorado as distributed by MLS GRID
- $318,0001 bd1 ba864 sqftMountain Shadows Condos, Denver, CO 80206For SaleMLS ID #8312675, Ya Yu Chan, HomeSmart. REcolorado as distributed by MLS GRID
- $339,0002 bd2 ba1.6k sqftCandlewyck, Denver, CO 80247For SaleMLS ID #4253409, Susan D Duncan, RE/MAX Professionals. REcolorado as distributed by MLS GRID
- $225,0002 bd2 ba928 sqftThe Americana, Denver, CO 80220For SaleMLS ID #2961268, DD Rockwell, Berkshire Hathaway HomeServices Colorado Real Estate, LLC. REcolorado as distributed by MLS GRID
- $264,9002 bd2 ba1.1k sqft7995 E Mississippi Avenue #K9, Denver, CO 80247For SaleMLS ID #7934057, Jamie Bernal, Coldwell Banker Realty 44. REcolorado as distributed by MLS GRID
- $309,9002 bd2 ba1.2k sqftSausalitio, Aurora, CO 80014For SaleMLS ID #9894010, Cline Team, Colorado Realty NOW, Inc. REcolorado as distributed by MLS GRID
- $220,000-- bd-- ba701 sqft8335 Fairmount Drive #3-203, Denver, CO 80247For SaleMLS ID #6944432, Josh Roy, The Roy Group, Inc. REcolorado as distributed by MLS GRID
