Welcome to 2880 SE Piedmont Circle, a highly upgraded walkout ranch in Waukee's sought-after Kettlestone Ridge neighborhood. Built in 2021, this home offers over 4,000 finished square feet, 5 bedrooms, 4 bathrooms, and upgrades rarely found in today's market.
The open main level features quartz countertops, a walk-in pantry, induction cooktop, smart wall oven, smart refrigerator, breakfast nook, dining/sunroom, and an electric fireplace. The enclosed three-season room with gas Grill creates the perfect space for relaxing or entertaining.
The primary suite includes a freestanding tub, dual vanity, smart dual-head tile shower, and a spacious walk-in closet with direct access to the laundry room. Additional features include smart lighting, smart blinds, custom shelving, built-in mudroom lockers, laundry sink, and a heated garage.
The walkout lower level offers three additional bedrooms, a full bath, theater room with built-in speakers and projector, flex room, wet bar with full-size refrigerator, dishwasher, microwave, and disposal, plus extensive storage.
Additional upgrades include Alexa-enabled whole-home audio, irrigation, whole-home humidifier, water filtration system, and a 50-gallon water heater with recirculating pump.
Located near parks, trails, schools, shopping, and the Kettlestone district, this move-in-ready home offers the space, technology, and upgrades buyers want without the wait of new construction.
Pending
Price cut: $15K (7/23)
$845,000
2880 SE Piedmont Cir, Waukee, IA 50263
5beds
2,343sqft
Single Family Residence
Built in 2021
0.34 Acres Lot
$-- Zestimate®
$361/sqft
$13/mo HOA
What's special
Heated garageLaundry sinkExtensive storageWhole-home humidifierWalk-in pantryQuartz countertopsBreakfast nook
- 28 days
- 264
- 6
Likely to sell faster than
Zillow last checked:
Listing updated:
Listed by:
Ricky Grubb (515)779-2192,
Realty ONE Group Impact
Source: DMMLS,MLS#: 742281 Originating MLS: Des Moines Area Association of REALTORS
Originating MLS: Des Moines Area Association of REALTORSFacts & features
Interior
Bedrooms & bathrooms
- Bedrooms: 5
- Bathrooms: 4
- Full bathrooms: 2
- 3/4 bathrooms: 1
- 1/2 bathrooms: 1
- Main level bedrooms: 2
Heating
- Forced Air, Gas, Natural Gas
Cooling
- Central Air
Appliances
- Included: Built-In Oven, Dryer, Dishwasher, Microwave, Refrigerator, Stove, Washer
- Laundry: Main Level
Features
- Wet Bar, Eat-in Kitchen, See Remarks
- Flooring: Carpet, Tile
- Basement: Finished,Walk-Out Access
- Number of fireplaces: 1
- Fireplace features: Gas, Vented
Interior area
- Total structure area: 2,343
- Total interior livable area: 2,343 sqft
- Finished area below ground: 1,760
Property
Parking
- Total spaces: 3
- Parking features: Attached, Garage, Three Car Garage, Heated Garage
- Attached garage spaces: 3
Features
- Stories: 1
- Patio & porch: Covered, Deck, Porch, Screened
- Exterior features: Deck, Enclosed Porch, Sprinkler/Irrigation
Lot
- Size: 0.34 Acres
- Features: Rectangular Lot
Details
- Parcel number: 1604356007
- Zoning: RES
Construction
Type & style
- Home type: SingleFamily
- Architectural style: Ranch
- Property subtype: Single Family Residence
Materials
- Stone, Stucco, Wood Siding
- Foundation: Poured
- Roof: Asphalt,Shingle
Condition
- Resale
- New construction: No
- Year built: 2021
Utilities & green energy
- Sewer: Public Sewer
- Water: Public
Community & HOA
HOA
- Has HOA: Yes
- HOA fee: $150 annually
- HOA name: Kettlestone Ridge HOA
- Second HOA name: kettlestone Ridge HOA
- Second HOA phone: 515-278-5992
Location
- Region: Waukee
Financial & listing details
- Price per square foot: $361/sqft
- Tax assessed value: $856,100
- Annual tax amount: $14,416
- Date on market: 6/4/2026
- Cumulative days on market: 88 days
- Listing terms: Cash,Conventional,VA Loan
- Road surface type: Concrete
Estimated market value
Not available
Estimated sales range
Not available
Not available
Price history
| Date | Event | Price |
|---|---|---|
| 8/5/2026 | Pending sale | $845,000$361/sqft |
Source:  DMMLS #742281 Report a problem DMMLS #742281 Report a problem | ||
| 7/23/2026 | Price change | $845,000-1.7%$361/sqft |
Source: DMMLS #742281 Report a problem | ||
| 6/4/2026 | Listed for sale | $860,000$367/sqft |
Source: DMMLS #742281 Report a problem | ||
Public tax history
| Year | Property taxes | Tax assessment |
|---|---|---|
| 2025 | $14,416 +3.4% | $856,100 +0.9% |
| 2024 | $13,942 -1.9% | $848,590 +1.8% |
| 2023 | $14,208 +115.1% | $833,590 +14% |
| 2022 | $6,604 +36588.9% | $731,340 +112.8% |
| 2021 | $18 | $343,740 |
Find assessor info on the county website
Monthly payment
Est. payment
Payment breakdown
Explore the cost of this home by adjusting the details. Changes won't be saved.Climate risks
Neighborhood: 50263
Nearby schools
Schools provided by the listing agent
- District: Waukee
Source: DMMLS. This data may not be complete. We recommend contacting the local school district to confirm school assignments for this home.
Similar homes
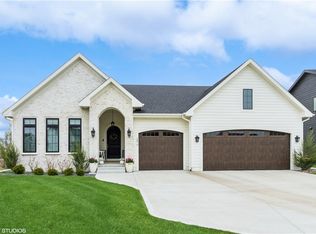
- $846,9005 bd4 ba1.9k sqft2985 Sunflower Dr, Waukee, IA 50263For Sale
 MLS ID #742139, Safeta Pajazetovic, Realty ONE Group Impact. DMMLS
 - $799,9906 bd4 ba1.9k sqft2550 Belmont Blvd, Waukee, IA 50263For Sale
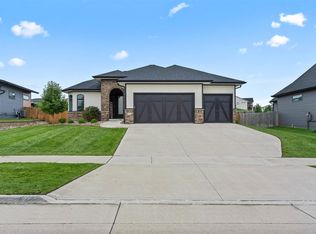 MLS ID #746636, Heather Rawlins, Iowa Realty Colfax. DMMLS
 - $840,0004 bd3 ba1.7k sqft125 NW Alderleaf Dr, Waukee, IA 50263For Sale
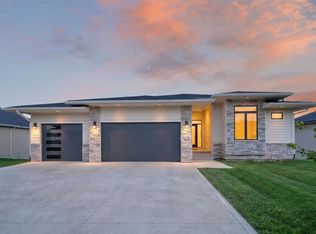 MLS ID #748073, Pennie Carroll, Pennie Carroll & Associates. DMMLS
 - $749,9005 bd5 ba2.5k sqft695 Morning Star Ct, Waukee, IA 50263For Sale
 MLS ID #744304, Ingrid Williams, RE/MAX Concepts. DMMLS
