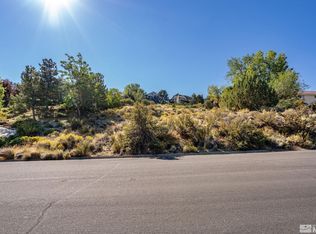
[OPEN HOUSE 7/28 4:30-6:30PM] Where craftsmanship meets one of Reno's most coveted settings. Completely reimagined from the inside out, this exceptional residence offers the rare opportunity to own what feels like a brand-new custom home on nearly ¾ of an acre in the heart of Southwest Reno. Backing directly to the iconic Steamboat Ditch Trail with private gated access, your backyard becomes an extension of nearly 18 miles of scenic trails perfect for walking, running, cycling, and enjoying the natural beauty of the Truckee Meadows. Few properties offer this level of privacy, recreation, and convenience in such a premier location. Every inch of this home has been thoughtfully curated with uncompromising attention to detail. Rich custom trim surrounds every door and window, solid-core doors add substance throughout, and wide-plank luxury vinyl flooring pairs beautifully with designer tile to create a timeless, elevated aesthetic. The heart of the home is a stunning chef's kitchen featuring custom cabinetry, a 36-inch ZLINE gas range with pot filler, KitchenAid appliances, custom hood, and finishes that rival luxury new construction. Beyond the beautiful finishes lies an extraordinary investment in quality. Virtually every major component has been replaced, including all new windows, dual high-efficiency HVAC systems dedicated separately to the first and second floors for true two-zone comfort, a mini-split for the bedroom addition, upgraded 200-amp electrical service, and Nest smart thermostats. Outside, you'll find smart irrigation equipped with brand-new valves, plumbing, and rotary nozzles, plus a complete whole-property drainage system tied directly to the gutters and yard drains and terminating cleanly at the street for total water management. Add in new gutters, fresh fencing, a widened driveway, and fresh exterior paint, and you have a home that has been rebuilt with longevity in mind. The thoughtfully expanded floor plan offers exceptional flexibility with a spacious new laundry room, dedicated playroom, and an additional bedroom suite complete with its own walk-in closet, perfect for guests, multigenerational living, or a luxurious secondary primary suite. The primary retreat features a custom-designed walk-in closet and refined finishes that continue the home's elevated design. Outside, the nearly ¾-acre homesite is equally impressive. Mature trees surrounded by custom planters, a fully fenced garden equipped with its own dedicated irrigation zone, valve, and water spigot, and new paver patios create a setting that is as functional as it is beautiful. You'll also find trailer parking with water and electrical service, a hot tub included with its own separate panel, and a custom 14' x 10' Tuff Shed. Step through your private gate for an evening stroll along one of Reno's most beloved trail systems, then return home to the peace and privacy that only a setting like this can provide. This isn't a remodel. It's a complete transformation. Where timeless craftsmanship, modern infrastructure, and an irreplaceable Southwest Reno location come together in a home that is truly turnkey. Luxury isn't just what you see, it's everything you don't have to worry about.
12 days
|
1,543
|
108
|
Likely to sell faster than
Zillow last checked:
Listing updated:
Listed by:
Samantha SaquellaS.179961775-771-1572,
RE/MAX Professionals-Reno
Source: NNRMLS,MLS#: 260009620
Facts & features
Interior
Bedrooms & bathrooms
Bedrooms: 4
Bathrooms: 4
Full bathrooms: 3
1/2 bathrooms: 1
Heating
ENERGY STAR Qualified Equipment, Forced Air, Natural Gas, Pellet Stove
Cooling
Central Air, ENERGY STAR Qualified Equipment
Appliances
Included: Dishwasher, Disposal, Dryer, ENERGY STAR Qualified Appliances, Gas Cooktop, Gas Range, Microwave, Oven, Refrigerator, Washer
Laundry: In Unit, Laundry Room, Shelves, Washer Hookup
Features
Breakfast Bar, Ceiling Fan(s), High Ceilings, In-Law Floorplan, Pantry, Smart Thermostat, Vaulted Ceiling(s), Walk-In Closet(s)
Flooring: Carpet, Luxury Vinyl, Tile
Windows: Double Pane Windows, Vinyl Frames
Number of fireplaces: 1
Fireplace features: Free Standing, Pellet Stove
Common walls with other units/homes: No Common Walls
Features: Gentle Sloping, Landscaped, Level, Sprinklers In Front, Sprinklers In Rear
Details
Additional structures: Shed(s)
Parcel number: 00942211
Zoning: Sf3
Construction
Type & style
Home type: SingleFamily
Property subtype: Single Family Residence
Materials
Foundation: Crawl Space
Roof: Composition,Shingle
Condition
New construction: No
Year built: 1992
Utilities & green energy
Sewer: Septic Tank
Water: Public
Utilities for property: Cable Connected, Electricity Connected, Internet Connected, Natural Gas Connected, Phone Available, Phone Connected, Water Connected, Cellular Coverage, Underground Utilities, Water Meter Installed
Explore the cost of this home by adjusting the details. Changes won't be saved.
Principal & interest
$1,547
Mortgage insurance
$0
Property taxes
$170
Home insurance
$105
HOA fees
$0
Utilities
Not included
All calculations are estimates and provided by Zillow, Inc. for informational purposes only. Actual amounts may vary.
HOA fees may include property taxes on listings classified as Co-Ops. Contact the listing agent and/or owner for fee details.
Mortgage interest rates are dependent on a number of factors, including credit score, down payment, and repayment length. Interest rate data provided by Zillow Group Marketplace, Inc. as of 1/1/1970 from various mortgage lenders with which we have lead or other similar arrangements; the Estimated Payment is an average of those rates.
See how much you could borrow to make a competitive offer.