You’ve finally found the home of your dreams! This custom-built craftsman home sits on one of the best locations on all-sports Grass Lake, offering the perfect blend of an “up north” feel with the convenience of being close to everything, with paved roads all the way there. The property features a gorgeous, spacious lot and stunning lake views throughout. Step into the welcoming foyer that opens to a massive great room with soaring ceilings, seamlessly flowing into the kitchen and dining area. The main floor includes a primary suite and laundry, allowing for complete first-floor living. Upstairs, you’ll find another large bedroom, full bath, loft, and a huge bonus room above the attached oversized, insulated, and drywalled garage. The finished walkout basement is truly impressive, offering a full kitchen, living room, recreation space, full bath, and storage. Not only is it a fantastic space for entertaining and everyday living, but it also works perfectly as a private in-law suite or separate living quarters. While this home is currently 2 bedrooms and 3 full baths, there are multiple spaces where a third or even fourth bedroom could easily be added. Grass Lake is a clean, spring-fed, all-sports lake, perfect for boating, fishing, swimming, and year-round fun. Conveniently located near M-59 and within the award-winning Huron Valley School District, this home is truly one of a kind. Schedule your showing today!
Sold for $595,000
$595,000
2880 Steeple Hill Rd, White Lake, MI 48383
2beds
3,466sqft
Single Family Residence
Built in 2003
0.41 Acres Lot
$603,400 Zestimate®
$172/sqft
$3,079 Estimated rent
Home value
$603,400
$567,000 - $640,000
$3,079/mo
Zestimate® history
Owner options
List your home for rent
$3,079/mo
Rent Zestimate®
Find your next renter with Zillow Rental Manager. Plus, with online applications, you can quickly screen prospective tenants – for free.
$3,079/mo
Rent Zestimate®
Refinance and save
$4,140/mo
Est. payment
Refinancing to a lower rate could help reduce your monthly payments and save thousands over the life of the loan.
$4,140/mo
Est. payment
Explore your selling options
Work with a Zillow partner agent
Leverage their expertise and Zillow's premium Showcase listings to get your home seen by more buyers.
Get startedList with your own agent
Get your home in front of millions of buyers by listing it on Zillow.
Learn how to do itSell it yourself
Take full control of how buyers see your home on Zillow by listing For Sale by Owner (FSBO).
List your homeWhat's special
Separate living quartersPrivate in-law suiteFinished walkout basementClean spring-fed all-sports lakeRecreation spaceMassive great roomSoaring ceilings
Zillow last checked:
Listing updated:
Listed by:
Alex Hagopian 248-360-2900,
KW Showcase Realty
Bought with:
Nancy Warson, 6506044223
Real Estate One/Max Broock West Bloomfield
Source: Realcomp II,MLS#: 20251028083
Facts & features
Interior
Bedrooms & bathrooms
- Bedrooms: 2
- Bathrooms: 3
- Full bathrooms: 3
Primary bedroom
- Level: Entry
- Area: 165
- Dimensions: 15 X 11
Bedroom
- Level: Second
- Area: 264
- Dimensions: 24 X 11
Primary bathroom
- Level: Entry
- Area: 56
- Dimensions: 8 X 7
Other
- Level: Second
- Area: 80
- Dimensions: 16 X 5
Other
- Level: Basement
- Area: 63
- Dimensions: 9 X 7
Bonus room
- Level: Second
- Area: 529
- Dimensions: 23 X 23
Dining room
- Level: Entry
- Area: 132
- Dimensions: 12 X 11
Family room
- Level: Basement
- Area: 216
- Dimensions: 12 X 18
Flex room
- Level: Basement
- Area: 224
- Dimensions: 16 X 14
Great room
- Level: Entry
- Area: 224
- Dimensions: 14 X 16
Kitchen
- Level: Entry
- Area: 192
- Dimensions: 16 X 12
Other
- Level: Basement
- Area: 110
- Dimensions: 10 X 11
Laundry
- Level: Entry
- Area: 40
- Dimensions: 5 X 8
Loft
- Level: Second
- Area: 160
- Dimensions: 16 X 10
Heating
- Forced Air, Natural Gas
Cooling
- Ceiling Fans, Central Air
Appliances
- Included: Dishwasher, Disposal, Dryer, Free Standing Gas Oven, Free Standing Refrigerator, Microwave, Washer, Water Softener Owned
Features
- High Speed Internet, Programmable Thermostat, Wet Bar
- Basement: Finished,Full,Walk Out Access
- Has fireplace: Yes
- Fireplace features: Basement, Gas
Interior area
- Total interior livable area: 3,466 sqft
- Finished area above ground: 2,178
- Finished area below ground: 1,288
Property
Parking
- Total spaces: 2.5
- Parking features: Twoand Half Car Garage, Attached, Electricityin Garage, Garage Door Opener
- Attached garage spaces: 2.5
Features
- Levels: One And One Half
- Stories: 1.5
- Entry location: GroundLevelwSteps
- Patio & porch: Deck
- Exterior features: Balcony, Gutter Guard System, Lighting
- Pool features: None
- On waterfront: Yes
- Waterfront features: All Sports Lake, Lake Front, Waterfront
- Body of water: Grass Lake
Lot
- Size: 0.41 Acres
- Dimensions: 70 x 261 x 92 x 221
- Features: Water View, Sprinklers
Details
- Parcel number: 1218227039
- Special conditions: Short Sale No,Standard
Construction
Type & style
- Home type: SingleFamily
- Architectural style: Craftsman
- Property subtype: Single Family Residence
Materials
- Log
- Foundation: Basement, Poured
- Roof: Asphalt
Condition
- New construction: No
- Year built: 2003
Utilities & green energy
- Electric: Circuit Breakers
- Sewer: Septic Tank
- Water: Well
- Utilities for property: Cable Available, Underground Utilities
Community & HOA
Community
- Subdivision: RAYWOOD PARK 1
HOA
- Has HOA: No
Location
- Region: White Lake
Financial & listing details
- Price per square foot: $172/sqft
- Tax assessed value: $142,130
- Annual tax amount: $5,764
- Date on market: 8/20/2025
- Cumulative days on market: 40 days
- Listing agreement: Exclusive Right To Sell
- Listing terms: Cash,Conventional,FHA,Va Loan
Price history
| Date | Event | Price |
|---|---|---|
| 10/27/2025 | Sold | $595,000$172/sqft |
Source:  Realcomp II #20251028083 Report a problem Realcomp II #20251028083 Report a problem | ||
| 9/30/2025 | Pending sale | $595,000$172/sqft |
Source: Realcomp II #20251028083 Report a problem | ||
| 8/20/2025 | Listed for sale | $595,000$172/sqft |
Source: Realcomp II #20251028083 Report a problem | ||
Public tax history
| Year | Property taxes | Tax assessment |
|---|---|---|
| 2025 | $5,764 +5% | $215,870 +3.8% |
| 2024 | $5,492 +4.2% | $208,000 +11.9% |
| 2023 | $5,269 +6.1% | $185,950 -0.4% |
| 2022 | $4,966 +0.7% | $186,670 +3.8% |
| 2021 | $4,929 | $179,830 +4.8% |
| 2020 | -- | $171,520 +6.5% |
| 2019 | $9,253 +95.9% | $161,060 +6.6% |
| 2018 | $4,722 +0.2% | $151,150 |
| 2017 | $4,714 | $151,150 +5.2% |
| 2016 | $4,714 | $143,620 +3.4% |
| 2015 | -- | $138,950 +4.9% |
| 2014 | -- | $132,440 +22% |
| 2011 | -- | $108,550 -0.6% |
| 2010 | $4,131 -4.1% | $109,180 -21.3% |
| 2009 | $4,309 | $138,810 |
Find assessor info on the county website
Neighborhood: 48383
Nearby homes
- $537,9003 bd2 ba1.3k sqft2866 Steeple Hill Rd, White Lake, MI 48383Off Market
- $601,0003 bd2 ba2.1k sqft2904 Steeple Hill Rd, White Lake, MI 48383Off Market
- $--3 bd4 ba4k sqft2865 Steeple Hill Rd, White Lake, MI 48383Sold
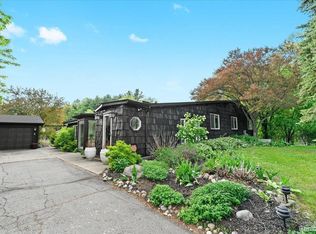
- $444,2004 bd3 ba1.4k sqft2780 Steeple Hill Rd, White Lake, MI 48383Off Market
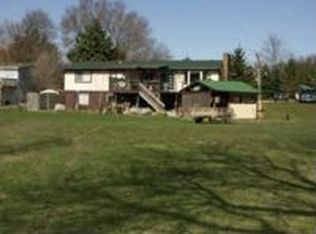
- $399,9004 bd2 ba2.1k sqft2940 Steeple Hill Rd, White Lake, MI 48383For Sale
- $257,9002 bd1 ba979 sqft2952 Steeple Hill Rd, White Lake, MI 48383Off Market
- $387,2003 bd2 ba1.6k sqft2760 Steeple Hill Rd, White Lake, MI 48383Off Market
- $266,7003 bd2 ba1.4k sqft2960 Steeple Hill Rd, White Lake, MI 48383Off Market
Nearby schools
GreatSchools rating
- 7/10White Lake Middle SchoolGrades: 5-8Distance: 3.2 mi
- 7/10Lakeland High SchoolGrades: 6-12Distance: 3.3 mi
- 8/10Lakewood Elementary SchoolGrades: K-5Distance: 3.4 mi
Get a cash offer in 3 minutes
Find out how much your home could sell for in as little as 3 minutes with a no-obligation cash offer.
Estimated market value
$603,400
Get a cash offer in 3 minutes
Find out how much your home could sell for in as little as 3 minutes with a no-obligation cash offer.
Estimated market value
$603,400
- Michigan
- Oakland County
- White Lake
- 48383
- 2880 Steeple Hill Rd
