Skip main navigation
Off market
  • $1,770,600

    2880 Trails Ln, Carlsbad, CA 92008

    3beds
    2,781sqft
    Townhouse
    Built in 2019
    4,160 Square Feet Lot
    $1,770,600 Zestimate®
    $637/sqft
    $7,083 Estimated rent

    Home value

    $1,770,600

    $1.66M - $1.89M

    $7,083/mo

    Zestimate® history
    Loading
    Loading...

    Owner options

    List your home for rent

    $7,083/mo

    Rent Zestimate®

    Find your next renter with Zillow Rental Manager. Plus, with online applications, you can quickly screen prospective tenants – for free.

    Learn more

    $7,083/mo

    Rent Zestimate®

    Refinance and save

    $11,963/mo

    Est. payment

    Refinancing to a lower rate could help reduce your monthly payments and save thousands over the life of the loan.

    See today's rates

    $11,963/mo

    Est. payment

    Explore your selling options

    Work with a Zillow partner agent

    Leverage their expertise and Zillow's premium Showcase listings to get your home seen by more buyers.

    Get started

    List with your own agent

    Get your home in front of millions of buyers by listing it on Zillow.

    Learn how to do it

    Sell it yourself

    Take full control of how buyers see your home on Zillow by listing For Sale by Owner (FSBO).

    List your home

    What's special

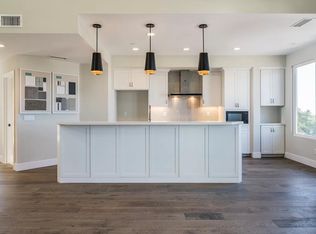
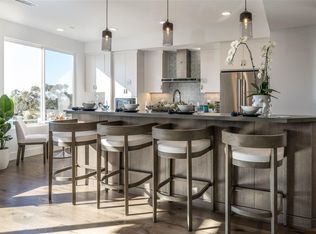
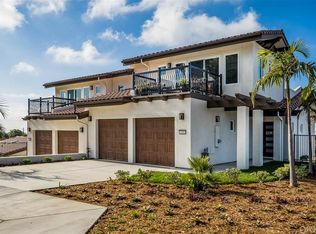
    BRAND NEW CONSTRUCTION ? Ocean View Lots Available! 1.5 Miles to Carlsbad Village and the beach! Spacious Luxury Town Homes in the Exclusive Trails End community. February Move-Ins possible. Lot #12 (Plan 1) BEACH THEME with elevator - Chef's Kitchen w/ White Quartz Counters, Light European Style Shaker Cabinets w/ soft close doors, brushed-chrome hardware, Bertazzoni Design Stainless Appliances, Raised Kitchen bar tops. Santa Barbara inspired Modern architecture, vaulted 20' ceilings, Mahogany solid core entry door, Hardwood floors in living, dining, kitchens; elevators in select units. Stylish master baths feature quartz counters, soak tubs, walk-in showers, and glass enclosures, upgraded lighted mirrors. Architecture features Concrete tile roofing, decorative iron railing, multiple spacious water-proofed balconies, double-pane vinyl windows, fiberglass deck doors, insulated Aluminum Faux wood garage doors. Connected Home w/ mobile device door lock, interior light and thermostat controls. Technology pre-wiring w/ Cat 63 data wire for high speed data connection; pre wired electrical for smart TV's. WiFi Thermostat. LED high efficiency lighting throughout. Modern Tankless water heaters w/ instant hot water and efficient energy sourcing. Onsite tot lot! 0.5 miles from The Shoppes at Carlsbad, theater, restaurants, and grocery stores, and interstate 5. Excellent Carlsbad Unified schools just minutes away! Pictures shown are of Model Home!

    This property is off market, which means it's not currently listed for sale or rent on Zillow. This may be different from what's available on other websites or public sources.
    Facts & features

    Interior

    Bedrooms & bathrooms
    • Bedrooms: 3
    • Bathrooms: 5
    • Full bathrooms: 4
    • 1/2 bathrooms: 1
    Heating
    • Forced air, Electric, Gas
    Cooling
    • Central
    Appliances
    • Included: Dishwasher, Freezer, Garbage disposal, Microwave, Range / Oven
    Features
    • Flooring: Other, Hardwood
    Interior area
    • Total interior livable area: 2,781 sqft

    Property

    Parking
    • Total spaces: 2
    • Parking features: Garage - Attached
    Features
    • Exterior features: Other, Stucco
    • Fencing: Partial
    • Has view: Yes
    • View description: Park, Mountain
    Lot
    • Size: 4,160 sqft
    • Topography: Slope Gentle
    Details
    • Parcel number: 1560911200
    • Zoning: R-1:SINGLE

    Construction

    Type & style
    • Home type: Townhouse
    Materials
    • Roof: Slate
    Condition
    • Year built: 2019

    Community & neighborhood

    Location
    • Region: Carlsbad

    HOA & financial

    HOA
    • Has HOA: Yes
    • HOA fee: $500 monthly
    • Amenities included: Picnic Area, Playground

    Other

    Other facts
    • Sale/Rent: For Sale
    • Fencing: Partial
    • Heat Equipment: Forced Air Unit
    • Heat Source: Natural Gas
    • Laundry Location: Laundry Room
    • Patio: Deck, Balcony
    • Complex Features: Recreation Area, Playground
    • Sales Restrictions: N/K
    • Cooling: Central Forced Air
    • Searchable Rooms: Dining Area, Loft, Living Room, Master Bedroom, Master Bathroom, Laundry, Walk-In Closet, Kitchen, Entry
    • Sewer/Septic: Sewer Connected
    • Pets: Allowed w/Restrictions
    • Pool: N/K
    • Exterior: Other/Remarks, Stucco
    • Exclusive Use Yard: Yes
    • Roof: Other/Remarks, Concrete
    • Prop Restrictions Known: None Known
    • Topography: Slope Gentle
    • Guest House: N/K
    • Community: CARLSBAD WEST
    • Floor Coverings: Wood, Other/Remarks
    • Water: Available
    • Ownership: Condominium
    • Water Heater Type: Tankless, Instant Hot Water
    • Telecommunications: Wired High Speed Internet, Other/Remarks, Wired for Data
    • Elevator: Yes
    • Stories: 4 Story
    • Market Area: Coastal North
    • Age Restrictions: N/K
    • Equipment: Dishwasher, Disposal, Fire Sprinklers, Garage Door Opener, Microwave, Other/Remarks, Range/Stove Hood, Counter Top, Gas Range
    • Laundry Utilities: Gas & Electric Dryer HU
    • View: Trees/Woods
    • Association Amenities: Picnic Area, Playground
    • Disclosures: CC And R's
    • Year Built Source: Builder
    • Bedrooms: 3
    • Bedrooms Total: 3
    • Optional Bedrooms: 0
    • Family Room Dimensions: 0x0
    • Dining Room Dimensions: Combo
    • Fireplaces(s): 0
    • Entry Level Unit: 2
    • Entry Level Building: 2
    • Zoning: R-1:SINGLE
    • Units in Building: 2
    • Water District: CARLSBAD MUNICIPAL WATER DISTRI
    • Units in Complex: 14
    • Master Bedroom Dimensions: 15X18
    • Bedroom 2 Dimensions: 11x13
    • Bedroom 3 Dimensions: 11x13
    • Kitchen Dimensions: 11x13
    • Neighborhood: Carlsbad
    • Extra Room 1 Dimensions: 11x19
    • Unit #/Space #: Lot #12
    • Complex/Park: Trails End
    • Assessors Parcel #: 156-091-12-00
    • Ownership: Condominium

    Price history

    DateEventPrice
    3/25/2020Sold$1,300,000-6.2%$467/sqft
    Source: Public Record Report a problem
    12/4/2019Listed for sale$1,386,000$498/sqft
    Source: Pacifica Real Estate Services #190063831 Report a problem

    Public tax history

    YearProperty taxesTax assessment
    2025$15,315 +3.5%$1,421,736 +2%
    2024$14,790 +0.5%$1,393,860 +2%
    2023$14,715 +1.6%$1,366,530 +2%
    2022$14,486 +0.8%$1,339,737 +2%
    2021$14,376 +60.9%$1,313,468 +62.7%
    2020$8,935 +1131.2%$807,196 +1125.3%
    2019$726 -2.5%$65,879 +2%
    2018$744 $64,588

    Find assessor info on the county website

    Neighborhood: Olde Carlsbad

    Nearby schools

    GreatSchools rating
    Schools provided by the listing agent
    • Elementary: MAGNOLIA ELEMENTARY
    • Middle: VALLEY MIDDLE
    • High: SAGE CREEK HIGH
    • District: CARLSBAD UNIFIED

    Source: The MLS. This data may not be complete. We recommend contacting the local school district to confirm school assignments for this home.

    Get a cash offer in 3 minutes
    Find out how much your home could sell for in as little as 3 minutes with a no-obligation cash offer.
    Estimated market value
    $1,770,600
    Get a cash offer in 3 minutes
    Find out how much your home could sell for in as little as 3 minutes with a no-obligation cash offer.
    Estimated market value
    $1,770,600