Skip main navigation
Off market
  • $2,678,400

    2880 Upper Dr, Lake Oswego, OR 97035

    5beds
    5,853sqft
    SingleFamily
    Built in 2003
    0.37 Acres Lot
    $2,678,400 Zestimate®
    $458/sqft
    $7,230 Estimated rent

    Home value

    $2,678,400

    $2.44M - $2.97M

    $7,230/mo

    Zestimate® history
    Loading
    Loading...

    Owner options

    List your home for rent

    $7,230/mo

    Rent Zestimate®

    Find your next renter with Zillow Rental Manager. Plus, with online applications, you can quickly screen prospective tenants – for free.

    Learn more

    $7,230/mo

    Rent Zestimate®

    Refinance and save

    $13,176/mo

    Est. payment

    Refinancing to a lower rate could help reduce your monthly payments and save thousands over the life of the loan.

    See today's rates

    $13,176/mo

    Est. payment

    Explore your selling options

    Work with a Zillow partner agent

    Leverage their expertise and Zillow's premium Showcase listings to get your home seen by more buyers.

    Get started

    List with your own agent

    Get your home in front of millions of buyers by listing it on Zillow.

    Learn how to do it

    Sell it yourself

    Take full control of how buyers see your home on Zillow by listing For Sale by Owner (FSBO).

    List your home

    What's special

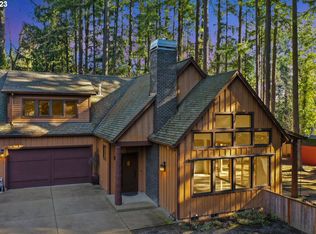
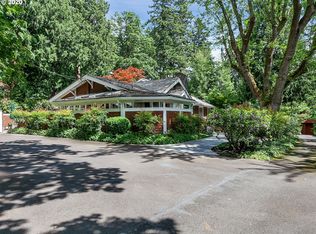
    Quality and craftsmanship define this exquisite custom home located on coveted Upper Drive. Set back on a private lot with almost half an acre of lushly landscaped grounds, one can enjoy the peace and tranquility of a park-like setting, as well as the convenience and charm of nearby shopping, restaurants, grocery stores, parks, riding and hiking trails, award winning schools, lake easements, and more. Thoughtfully designed to satisfy modern lifestyle demands and expectations of luxury without feeling ostentatious, this property possesses an intangible sense of warmth that overwhelms you the moment you open the front door. The gracious entry welcomes you home to solid mahogany floors, ten-foot ceilings, eight-foot solid core doors, and the elegant millwork that punctuates this stately home. Hosting friends and family is an easy feat with the smartly designed main level featuring an expansive great room with walls of windows, a formal dining room with a sophisticated butler's pantry connected to the gorgeous gourmet kitchen boasting custom mahogany cabinetry, double Bosch dishwashers, slab granite counters, an expansive island with a prep sink and wine storage, top grade appliances, and a casual eating nook with French doors leading to the private back deck. The traditional den and guest suite on the main level, plus four spacious bedrooms with baths on the upper level, provides flexibility for today's modern evolving family. Movie night will never be the same with the dedicated Movie Theater room boasting a 90" screen, reclining theater seats, a high definition projector, and speakers. The sprawling entertaining spaces flow from the inside out with an expansive patio, a stone gas fireplace, a jacuzzi and sport pool, and a covered deck featuring gas heaters, an outdoor television, a built-in grill, a built-in kegerator with double taps, and a built-in Italian pizza oven. This home truly has it all.

    This property is off market, which means it's not currently listed for sale or rent on Zillow. This may be different from what's available on other websites or public sources.

    Facts & features

    Interior

    Bedrooms & bathrooms
    • Bedrooms: 5
    • Bathrooms: 5
    • Full bathrooms: 4
    • 1/2 bathrooms: 1
    Heating
    • Forced air, Gas
    Cooling
    • Central
    Appliances
    • Included: Dishwasher, Range / Oven, Refrigerator, Washer
    Features
    • Flooring: Tile, Carpet, Hardwood
    • Has fireplace: Yes
    Interior area
    • Total interior livable area: 5,853 sqft

    Property

    Parking
    • Total spaces: 3
    • Parking features: Garage - Attached
    Features
    • Exterior features: Stone
    Lot
    • Size: 0.37 Acres
    Details
    • Parcel number: 00244916

    Construction

    Type & style
    • Home type: SingleFamily
    Materials
    • Roof: Composition
    Condition
    • Year built: 2003

    Community & HOA

    Location
    • Region: Lake Oswego

    Financial & listing details

    • Price per square foot: $458/sqft
    • Tax assessed value: $2,802,635
    • Annual tax amount: $34,795

    Price history

    DateEventPrice
    7/20/2020Sold$1,920,000-3.8%$328/sqft
    Source: RMLS (OR) #20579053 Report a problem
    6/17/2020Pending sale$1,995,000$341/sqft
    Source: Hasson Company Realtors #20579053 Report a problem
    1/27/2020Listed for sale$1,995,000+13.2%$341/sqft
    Source: Hasson Company #20408033 Report a problem
    7/19/2016Sold$1,762,000-1.8%$301/sqft
    Source: RMLS (OR) #16408410 Report a problem
    6/17/2016Pending sale$1,795,000$307/sqft
    Source: Avery Bunick Luxury Properties #16408410 Report a problem
    5/25/2016Listed for sale$1,795,000+15.8%$307/sqft
    Source: Avery Bunick Luxury Properties #16408410 Report a problem
    5/30/2008Sold$1,550,000+15%$265/sqft
    Source: Public Record Report a problem
    2/14/2006Sold$1,348,000+5.6%$230/sqft
    Source: Agent Provided Report a problem
    6/29/2004Sold$1,276,000+538%$218/sqft
    Source: Public Record Report a problem
    2/10/2003Sold$200,000$34/sqft
    Source: Public Record Report a problem

    Public tax history

    YearProperty taxesTax assessment
    2025$34,795 +2.7%$1,811,862 +3%
    2024$33,867 +3%$1,759,090 +3%
    2023$32,873 +3.1%$1,707,855 +3%
    2022$31,897 +15.9%$1,658,112 +10.2%
    2021$27,529 +4.1%$1,504,238 +3%
    2020$26,434 +2.3%$1,460,426 +3%
    2019$25,843 +4.5%$1,417,890 +3%
    2018$24,718 $1,376,592 +3%
    2017$24,718 +14.8%$1,336,497 +3%
    2016$21,525 $1,297,570 +3%
    2015$21,525 +6.4%$1,259,777 +3%
    2014$20,224 +17.3%$1,223,084 +13.4%
    2013$17,234 +1.4%$1,078,371 +1.5%
    2012$16,992 -5.5%$1,062,951 -6%
    2011$17,986 -4.1%$1,130,995 -2.8%
    2010$18,748 -9.3%$1,163,746 -2%
    2009$20,670 +4.8%$1,187,460 +3%
    2008$19,720 +4.6%$1,152,874 +3%
    2007$18,850 +6.8%$1,119,295 +5.4%
    2006$17,651 +0.3%$1,061,596 +3%
    2005$17,598 +4.1%$1,030,676 +3%
    2004$16,912 +974.6%$1,000,656 +955.6%
    2003$1,574 -45.7%$94,797 -46.4%
    2002$2,898 +1.9%$176,956 +3%
    2001$2,844 +10.5%$171,802 +3%
    2000$2,575 $166,798
    Find assessor info on the county website

    Neighborhood: Lake Grove

    Nearby schools

    GreatSchools rating
    Schools provided by the listing agent
    • Elementary: Lake Grove
    • Middle: Lake Oswego
    • High: Lake Oswego

    Source: The MLS. This data may not be complete. We recommend contacting the local school district to confirm school assignments for this home.

    Get a cash offer in 3 minutes
    Find out how much your home could sell for in as little as 3 minutes with a no-obligation cash offer.
    Estimated market value
    $2,678,400
    Get a cash offer in 3 minutes
    Find out how much your home could sell for in as little as 3 minutes with a no-obligation cash offer.
    Estimated market value
    $2,678,400