Welcome to 2880 Westover Drive, Grand Prairie, TX – a charming abode that seamlessly blends comfort with style. This inviting home features 5 spacious bedrooms, perfect for relaxation and rejuvenation. The 2.5 well-appointed bathrooms provide convenience and privacy. Step inside to a thoughtfully designed layout that caters to both intimate gatherings and lively entertaining. The heart of the home is its kitchen, boasting beautiful granite countertops, ample storage, gas range-oven, and pantry-laundry room. The living areas are drenched in natural light, creating a warm and welcoming atmosphere. All bedrooms are upstairs with the primary suite offering a luxurious en-suite bath and walk-in closet. Outside, enjoy a generous backyard space with a storage shed and an oversized covered patio, perfect for outdoor activities or simply unwinding in your personal oasis. Located in a friendly and vibrant community, this home offers the perfect balance of tranquility and accessibility. Make 2880 Westover Drive your new haven today!
Sold
Price Unknown
2880 Westover Dr, Grand Prairie, TX 75052
5beds
3,142sqft
Single Family Residence
Built in 2004
6,577 Square Feet Lot
$393,100 Zestimate®
$--/sqft
$2,813 Estimated rent
Home value
$393,100
$362,000 - $428,000
$2,813/mo
Zestimate® history
Owner options
List your home for rent
$2,813/mo
Rent Zestimate®
Find your next renter with Zillow Rental Manager. Plus, with online applications, you can quickly screen prospective tenants – for free.
$2,813/mo
Rent Zestimate®
Refinance and save
$275/mo
Est. payment
Refinancing to a lower rate could help reduce your monthly payments and save thousands over the life of the loan.
$275/mo
Est. payment
Explore your selling options
Work with a Zillow partner agent
Leverage their expertise and Zillow's premium Showcase listings to get your home seen by more buyers.
Get startedList with your own agent
Get your home in front of millions of buyers by listing it on Zillow.
Learn how to do itSell it yourself
Take full control of how buyers see your home on Zillow by listing For Sale by Owner (FSBO).
List your homeWhat's special
Oversized covered patioGenerous backyard spaceSpacious bedroomsWell-appointed bathroomsThoughtfully designed layoutWalk-in closetPantry-laundry room
Zillow last checked:
Listing updated:
Listed by:
Mitchiko Jackson 0678288 817-675-2360,
Keller Williams Lonestar 817-795-2500
Bought with:
Nancy Valdes
Monument Realty
Source: NTREIS,MLS#: 20870187
Facts & features
Interior
Bedrooms & bathrooms
- Bedrooms: 5
- Bathrooms: 3
- Full bathrooms: 2
- 1/2 bathrooms: 1
Primary bedroom
- Level: Second
- Dimensions: 19 x 18
Bedroom
- Level: Second
- Dimensions: 15 x 12
Bedroom
- Level: Second
- Dimensions: 12 x 12
Bedroom
- Level: Second
- Dimensions: 11 x 12
Bedroom
- Level: First
Primary bathroom
- Level: Second
Breakfast room nook
- Level: First
Dining room
- Level: First
Other
- Level: Second
Half bath
- Level: First
Kitchen
- Level: First
Laundry
- Level: First
Living room
- Features: Fireplace
- Level: First
Living room
- Level: First
Living room
- Level: Second
Heating
- Central, Natural Gas
Cooling
- Central Air, Electric
Appliances
- Included: Dishwasher, Gas Cooktop, Disposal, Gas Oven, Gas Water Heater
Features
- Decorative/Designer Lighting Fixtures, High Speed Internet, Cable TV
- Flooring: Carpet, Ceramic Tile, Wood
- Has basement: No
- Number of fireplaces: 1
- Fireplace features: Wood Burning
Interior area
- Total interior livable area: 3,142 sqft
Property
Parking
- Total spaces: 2
- Parking features: Driveway, Garage Faces Front, Garage, Garage Door Opener
- Attached garage spaces: 2
- Has uncovered spaces: Yes
Features
- Levels: Two
- Stories: 2
- Patio & porch: Front Porch, Patio, Covered
- Exterior features: Private Yard, Rain Gutters
- Pool features: None
- Fencing: Wood
Lot
- Size: 6,577 Square Feet
- Features: Back Yard, Lawn, Landscaped, Subdivision, Few Trees
Details
- Parcel number: 40372820
Construction
Type & style
- Home type: SingleFamily
- Architectural style: Traditional,Detached
- Property subtype: Single Family Residence
Materials
- Brick
- Foundation: Slab
- Roof: Composition
Condition
- Year built: 2004
Utilities & green energy
- Sewer: Public Sewer
- Water: Public
- Utilities for property: Sewer Available, Water Available, Cable Available
Community & HOA
Community
- Security: Smoke Detector(s)
- Subdivision: Lynn Creek Hills
HOA
- Has HOA: Yes
- Services included: Association Management
- HOA fee: $275 annually
- HOA name: Lynn Creek Hills HOA
- HOA phone: 972-237-8330
Location
- Region: Grand Prairie
Financial & listing details
- Tax assessed value: $371,796
- Annual tax amount: $8,511
- Date on market: 3/18/2025
- Cumulative days on market: 8 days
- Listing terms: Cash,Conventional,FHA,VA Loan
- Exclusions: Any and all personal belongings NOT considered a Fixture.
Price history
| Date | Event | Price |
|---|---|---|
| 4/24/2025 | Sold | -- |
Source: NTREIS #20870187 Report a problem | ||
| 4/4/2025 | Pending sale | $399,900$127/sqft |
Source: NTREIS #20870187 Report a problem | ||
| 3/27/2025 | Contingent | $399,900$127/sqft |
Source: NTREIS #20870187 Report a problem | ||
| 3/24/2025 | Price change | $399,900-1.3%$127/sqft |
Source: NTREIS #20870187 Report a problem | ||
| 3/18/2025 | Listed for sale | $405,000+30.6%$129/sqft |
Source: NTREIS #20870187 Report a problem | ||
| 11/20/2020 | Sold | -- |
Source: Agent Provided Report a problem | ||
| 10/28/2020 | Pending sale | $310,000$99/sqft |
Source: JP & Associates Addison #14438370 Report a problem | ||
| 10/5/2020 | Price change | $310,000-1.6%$99/sqft |
Source: JP & Associates Addison #14438370 Report a problem | ||
| 9/22/2020 | Listed for sale | $315,000$100/sqft |
Source: JP & Associates Addison #14438370 Report a problem | ||
| 5/26/2004 | Sold | -- |
Source: Public Record Report a problem | ||
Public tax history
| Year | Property taxes | Tax assessment |
|---|---|---|
| 2025 | $4,115 -11.1% | $371,796 |
| 2024 | $4,630 +5.5% | $371,796 -4.1% |
| 2023 | $4,387 -19.5% | $387,828 +24.1% |
| 2022 | $5,447 -7.8% | $312,605 +6% |
| 2021 | $5,906 +35.2% | $295,000 +7.3% |
| 2020 | $4,367 +0.6% | $275,000 |
| 2019 | $4,343 +1.3% | $275,000 +14.5% |
| 2018 | $4,289 -24.8% | $240,112 -2.4% |
| 2017 | $5,700 +10.5% | $245,978 +12.1% |
| 2016 | $5,158 +5.9% | $219,437 +21.6% |
| 2015 | $4,872 | $180,400 -0.3% |
| 2014 | $4,872 | $180,900 +4.8% |
| 2013 | -- | $172,600 +1% |
| 2012 | -- | $170,900 +17.9% |
| 2011 | -- | $145,000 |
| 2010 | -- | $145,000 -10.3% |
| 2009 | -- | $161,700 -19.6% |
| 2008 | -- | $201,100 +10.4% |
| 2007 | -- | $182,200 |
| 2006 | -- | $182,200 +12.7% |
| 2005 | -- | $161,700 +470.4% |
| 2004 | -- | $28,350 |
Find assessor info on the county website
Neighborhood: Lynn Creek Hills
Nearby homes
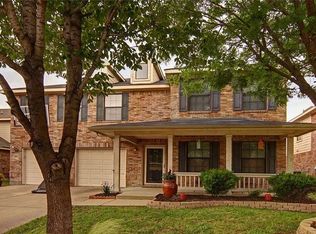
- $405,6004 bd3 ba3.1k sqft2884 Westover Dr, Grand Prairie, TX 75052Off Market
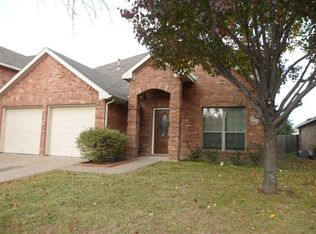
- $378,6004 bd3 ba2.6k sqft2876 Westover Dr, Grand Prairie, TX 75052Off Market
- $386,6004 bd2 ba2.7k sqft2888 Westover Dr, Grand Prairie, TX 75052Off Market
- $334,7003 bd2 ba1.8k sqft2872 Westover Dr, Grand Prairie, TX 75052Off Market
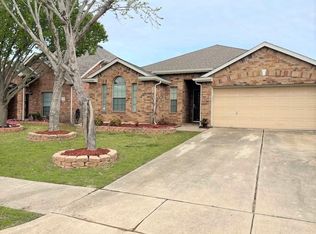
- $397,2004 bd2 ba2.8k sqft2892 Westover Dr, Grand Prairie, TX 75052Off Market
- $330,4003 bd2 ba1.8k sqft2868 Westover Dr, Grand Prairie, TX 75052Off Market
- $--3 bd3 ba2.4k sqft2875 Westover Dr, Grand Prairie, TX 75052Sold
- $389,2004 bd3 ba2.8k sqft2879 Westover Dr, Grand Prairie, TX 75052Off Market
Nearby schools
GreatSchools rating
- 8/10Louise Cabaniss Elementary SchoolGrades: PK-4Distance: 0.9 mi
- 7/10James Coble Middle SchoolGrades: 7-8Distance: 2.5 mi
- 6/10Mansfield Timberview High SchoolGrades: 9-12Distance: 1.7 mi
Schools provided by the listing agent
- Elementary: Jones
- Middle: James Coble
- High: Timberview
- District: Mansfield ISD
Source: NTREIS. This data may not be complete. We recommend contacting the local school district to confirm school assignments for this home.
Get a cash offer in 3 minutes
Find out how much your home could sell for in as little as 3 minutes with a no-obligation cash offer.
Estimated market value
$393,100
Get a cash offer in 3 minutes
Find out how much your home could sell for in as little as 3 minutes with a no-obligation cash offer.
Estimated market value
$393,100
- Texas
- Tarrant County
- Grand Prairie
- 75052
- Lynn Creek Hills
- 2880 Westover Dr
Nearby cities
Nearby neighborhoods
Nearby zip codes
Other Grand Prairie Topics
