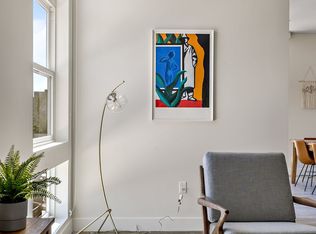
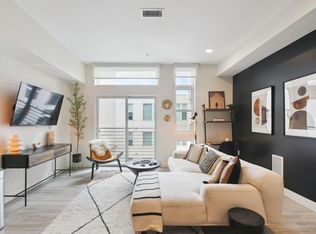
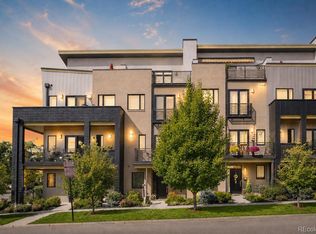
Stylish and sophisticated, this beautifully furnished 1,575 sq ft residence at the highly regarded Espadin offers exceptional LoHi living with breathtaking Denver skyline and Rocky Mountain views. Ideally located in one of Denver’s most vibrant neighborhoods, you’re just minutes from Mile High Stadium, Ball Arena, Coors Field, Meow Wolf, RiNo, and an incredible selection of restaurants, nightlife, art, and culture.
The thoughtfully designed layout features an open-concept kitchen, spacious living area, formal dining room, and expansive windows that fill the home with natural light. A balcony extending the living space outdoors, while the rooftop deck offers stunning 360-degree city and mountain views. With space to comfortably sleep up to 10, this residence offers flexibility as a full-time home, part-time city retreat, or lock-and-leave residence.
For those interested in generating income, Espadin is zoned for short-term rentals and includes a fully transferable hotel license, allowing for non-owner-occupied, short-term rental use. The property is being sold fully furnished. For additional information, please contact me. This has been a full time Airbnb and we have performance reports to share should you be interested in doing short-term rental.
For sale
$999,995
2880 Zuni Street #308, Denver, CO 80211
3beds
1,575sqft
Condominium
Built in 2019
-- sqft lot
$-- Zestimate®
$635/sqft
$1,023/mo HOA
What's special
- 44 days
- 119
- 9
Zillow last checked:
Listing updated:
Listed by:
Shelby Crisman 860-305-4242 Shelby.Crisman@compass.com,
Compass - Denver
Source: REcolorado as distributed by MLS GRID,MLS#: 2566945
Facts & features
Interior
Bedrooms & bathrooms
- Bedrooms: 3
- Bathrooms: 3
- Full bathrooms: 2
- 1/2 bathrooms: 1
- Main level bathrooms: 3
- Main level bedrooms: 3
Bedroom
- Features: Primary Suite
- Level: Main
Bedroom
- Level: Main
Bedroom
- Level: Main
Bathroom
- Features: Primary Suite
- Level: Main
Bathroom
- Level: Main
Bathroom
- Level: Main
Dining room
- Level: Main
Kitchen
- Level: Main
Laundry
- Level: Main
Living room
- Level: Main
Heating
- Forced Air
Cooling
- Central Air
Appliances
- Included: Dishwasher, Disposal, Dryer, Microwave, Oven, Range, Range Hood, Refrigerator
- Laundry: In Unit, Laundry Closet
Features
- Entrance Foyer, Five Piece Bath, Kitchen Island, Open Floorplan, Walk-In Closet(s)
- Flooring: Vinyl
- Windows: Window Coverings, Window Treatments
- Has basement: No
- Furnished: Yes
- Common walls with other units/homes: End Unit,2+ Common Walls
Interior area
- Total structure area: 1,575
- Total interior livable area: 1,575 sqft
- Finished area above ground: 1,575
Property
Parking
- Total spaces: 2
- Parking features: Garage
- Garage spaces: 2
Features
- Levels: One
- Stories: 1
- Patio & porch: Covered, Rooftop
- Exterior features: Balcony, Elevator, Fire Pit
- Has view: Yes
- View description: City, Mountain(s)
Details
- Parcel number: 228322065
- Special conditions: Standard
Construction
Type & style
- Home type: Condo
- Architectural style: Urban Contemporary
- Property subtype: Condominium
- Attached to another structure: Yes
Materials
- Concrete, Frame, Stucco
- Roof: Membrane
Condition
- Year built: 2019
Utilities & green energy
- Sewer: Public Sewer
- Water: Public
- Utilities for property: Internet Access (Wired), Natural Gas Connected
Community & HOA
Community
- Subdivision: Lohi
HOA
- Has HOA: Yes
- Amenities included: Elevator(s)
- Services included: Cable TV, Reserve Fund, Electricity, Gas, Insurance, Internet, Maintenance Grounds, Maintenance Structure, Sewer, Snow Removal, Trash, Water
- HOA fee: $1,023 monthly
- HOA name: 2800 Zuni Owners Association
- HOA phone: 303-733-1121
Location
- Region: Denver
Financial & listing details
- Price per square foot: $635/sqft
- Annual tax amount: $6,449
- Date on market: 10/7/2026
- Listing terms: 1031 Exchange,Cash,Conventional,Other
- Ownership: Individual
- Electric utility on property: Yes
Estimated market value
Not available
Estimated sales range
Not available
Not available
Price history
| Date | Event | Price |
|---|---|---|
| 10/7/2026 | Listed for sale | $999,995-7%$635/sqft |
Source:  REcolorado as distributed by MLS GRID #2566945 Report a problem | ||
| 5/12/2021 | Listing removed | -- |
Source:  RE/MAX International Report a problem | ||
| 12/15/2020 | Pending sale | $1,075,000$683/sqft |
Source: Re/max Professionals #5870072 Report a problem | ||
| 11/11/2020 | Listed for sale | $1,075,000$683/sqft |
Source: Re/max Professionals #5870072 Report a problem | ||
Public tax history
Tax history is unavailable.
Monthly payment
Est. payment
Payment breakdown
Explore the cost of this home by adjusting the details. Changes won't be saved.Climate risks
Neighborhood: Highland
Nearby schools
Schools provided by the listing agent
- Elementary: Edison
- Middle: Skinner
- High: North
- District: Denver 1
Source: REcolorado as distributed by MLS GRID. This data may not be complete. We recommend contacting the local school district to confirm school assignments for this home.


Similar homes
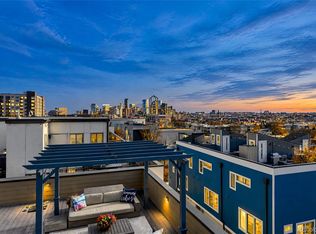
- $859,0003 bd4 ba2.1k sqftHighland Terrace, Denver, CO 80211For Sale
 MLS ID #3264375, Julie C Ray, Berkshire Hathaway HomeServices Colorado Real Estate, LLC. REcolorado as distributed by MLS GRID
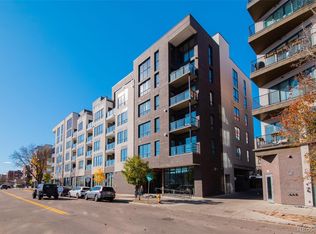
- $849,5002 bd2 ba1.1k sqft1735 Central Street #212, Denver, CO 80211For Sale
 MLS ID #2243979, Stephen Berg, 8z Real Estate. REcolorado as distributed by MLS GRID
- $965,0003 bd5 ba2.2k sqft2501 Bryant Street, Denver, CO 80211For Sale
 MLS ID #5896725, Stacy Neir, Compass - Denver. REcolorado as distributed by MLS GRID
- $750,0003 bd2 ba1.5k sqft2752 N Clay St #404, Denver, CO 80211For Sale

 MLS ID #1067954, Jed MacArthur, RE/MAX of Boulder, Inc. IRES as distributed by MLS GRID
- $799,0002 bd2 ba1.2k sqftEspadin, Denver, CO 80211For SaleMLS ID #2790998, John Watts, LIV Sotheby's International Realty. REcolorado as distributed by MLS GRID
- $925,0003 bd3 ba1.9k sqftCITY VIEW 12, Denver, CO 80211New ConstructionMLS ID #2232073, Dennis Boedewig, RE/MAX Professionals. REcolorado as distributed by MLS GRID
- $999,0002 bd2 ba1.3k sqftLakehouse, Denver, CO 80204For SaleMLS ID #4010145, Stephanie Iannone, Compass Colorado, LLC - Boulder. REcolorado as distributed by MLS GRID
- $786,0002 bd2 ba1.3k sqft1401 Delgany St #105, Denver, CO 80202For SaleMLS ID #1070965, Ashton White, milehimodern - Boulder. IRES as distributed by MLS GRID
- $975,0002 bd2 ba1.2k sqft1700 Bassett St #2117, Denver, CO 80202For SaleMLS ID #1064177, Jenny Usaj, Usaj Realty. IRES as distributed by MLS GRID
- $849,0003 bd4 ba2.2k sqft3724 Quivas Street, Denver, CO 80211For SaleMLS ID #4083292, Anne Singleton, Compass - Denver. REcolorado as distributed by MLS GRID
- $972,0003 bd3 ba2.1k sqft975 N Lincoln Street #5C-N, Denver, CO 80203For SaleMLS ID #7601501, Lauren Wilson, Jade Real Estate. REcolorado as distributed by MLS GRID
- $850,0003 bd4 ba2k sqft3735 Kalamath St #2, Denver, CO 80211For SaleMLS ID #1070931, Samantha Heyer, milehimodern - Boulder. IRES as distributed by MLS GRID
- $875,0002 bd3 ba1.6k sqft3524 Navajo Street #102, Denver, CO 80211For SaleMLS ID #1990283, Kendra Buck, Fathom Realty Colorado LLC. REcolorado as distributed by MLS GRID
- $650,0004 bd2 ba1.5k sqft2338-2342 Clay Street, Denver, CO 80211For SaleMLS ID #7274141, Jeffrey Plous, Hatch Realty, LLC. REcolorado as distributed by MLS GRID
- $795,0004 bd2 ba1.5k sqft4545 Decatur Street, Denver, CO 80211For SaleMLS ID #9875723, Brittny Castillo, H&CO Real Estate LLC. REcolorado as distributed by MLS GRID
- $675,0003 bd4 ba1.9k sqft2840 W 26th Avenue #105, Denver, CO 80211For SaleMLS ID #8057387, Cari Gallo, RE/MAX Leaders. REcolorado as distributed by MLS GRID
- $749,0002 bd2 ba1.3k sqftMarket Square Condos, Denver, CO 80202For SaleMLS ID #6107778, Tanner Krall, Nookhaven Homes. REcolorado as distributed by MLS GRID
- $1,120,0002 bd2 ba1.6k sqft1890 Wynkoop Condos, Denver, CO 80202For SaleMLS ID #2374305, Kathleen Shelton, BTT Real Estate. REcolorado as distributed by MLS GRID
- $825,0002 bd2 ba1.2k sqftGlass House, Denver, CO 80202For SaleMLS ID #2876459, Stacy Dedin, Coldwell Banker Realty 56. REcolorado as distributed by MLS GRID
- $614,9003 bd2 ba1.5k sqft2955 Inca Street #4K, Denver, CO 80202For SaleMLS ID #3623651, Nicholas Quenzer, Compass - Denver. REcolorado as distributed by MLS GRID
