Skip main navigation
Off market
  • $482,100

    2880 Zuni St Unit 406, Denver, CO 80211

    1beds
    787sqft
    MultiFamily
    Built in 2020
    -- sqft lot
    $482,100 Zestimate®
    $613/sqft
    $2,505 Estimated rent

    Home value

    $482,100

    $444,000 - $525,000

    $2,505/mo

    Zestimate® history
    Loading
    Loading...

    Owner options

    List your home for rent

    $2,505/mo

    Rent Zestimate®

    Find your next renter with Zillow Rental Manager. Plus, with online applications, you can quickly screen prospective tenants – for free.

    Learn more

    $2,505/mo

    Rent Zestimate®

    Refinance and save

    $3,129/mo

    Est. payment

    Refinancing to a lower rate could help reduce your monthly payments and save thousands over the life of the loan.

    See today's rates

    $3,129/mo

    Est. payment

    Explore your selling options

    Work with a Zillow partner agent

    Leverage their expertise and Zillow's premium Showcase listings to get your home seen by more buyers.

    Get started

    List with your own agent

    Get your home in front of millions of buyers by listing it on Zillow.

    Learn how to do it

    Sell it yourself

    Take full control of how buyers see your home on Zillow by listing For Sale by Owner (FSBO).

    List your home

    What's special

    Espadin is the next sustainable development from Denvers Urban Green. Located at 29th and Zuni in the desirable LoHi Neighborhood, this mixed-use development houses ground floor commercial space and forty-six residential units. With a variety of floor plans and designer finish packages available to fit any lifestyle, these homes are energy efficient and feature finishes from Porcelanosa with sustainable and renewable materials. Intelligently organized for high performance living. Luxurious finishes hand selected to create a cohesive and modern environment. Timeless selections combined with designer finishes create a high-end kitchen. Anticipated LEED Platinum Designation, Sustainable plus Renewable Materials, Energy Efficient, Solar Powered, Community Rooftop, City and Mountain Views, Main Level Restaurant, 3 Designer Finish Packages, Two-Toned Kitchen Cabinet Design, Smart Home Technology Pre-Wire, Controlled Access and Covered Parking

    This property is off market, which means it's not currently listed for sale or rent on Zillow. This may be different from what's available on other websites or public sources.

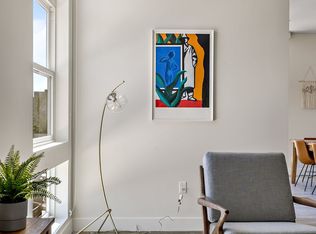
    Facts & features

    Interior

    Bedrooms & bathrooms
    • Bedrooms: 1
    • Bathrooms: 2
    • Full bathrooms: 1
    • 1/2 bathrooms: 1
    Heating
    • Forced air, Gas
    Cooling
    • Central
    Appliances
    • Included: Dishwasher, Garbage disposal, Microwave, Range / Oven, Refrigerator
    • Laundry: In Unit
    Features
    • Kitchen Island, Walk-In Closet(s), Eat-in Kitchen, Entrance Foyer, Open Floorplan, Solid Surface Counters
    • Flooring: Tile, Carpet, Linoleum / Vinyl
    • Common walls with other units/homes: End Unit
    Interior area
    • Total interior livable area: 787 sqft

    Property

    Parking
    • Total spaces: 1
    • Parking features: Garage - Attached
    Features
    • Exterior features: Other, Stucco
    • Has view: Yes
    • View description: City, Mountain
    Details
    • Parcel number: 2850ZUNI406
    • Zoning description: res

    Construction

    Type & style
    • Home type: MultiFamily
    • Architectural style: Urban Contemporary
    Condition
    • Year built: 2020

    Utilities & green energy

    • Sewer: Public Sewer
    • Water: Private

    Community & HOA

    HOA
    • Has HOA: Yes
    • Amenities included: Security
    • Services included: Snow Removal, Trash, Water, Sewer, Security, Electricity, Heat, Recycling, On-Site Check In
    • HOA fee: $350 monthly
    Location
    • Region: Denver

    Financial & listing details

    • Price per square foot: $613/sqft
    • Road surface type: Paved

    Price history

    DateEventPrice
    5/1/2021Listing removed--
    Source: RE/MAX International Report a problem
    1/30/2021Pending sale$525,000$667/sqft
    Source: RE/MAX Professionals #9143830 Report a problem
    11/18/2020Listed for sale$525,000+2.4%$667/sqft
    Source: Re/max Professionals #9143830 Report a problem
    9/19/2020Listing removed$512,530$651/sqft
    Source: Milehimodern #5778337 Report a problem
    6/10/2020Listed for sale$512,530$651/sqft
    Source: Milehimodern #5778337 Report a problem

    Public tax history

    Tax history is unavailable.

    Neighborhood: Highland

    Nearby schools

    GreatSchools rating
    Schools provided by the listing agent
    • Elementary: Edison
    • Middle: Strive Sunnyside
    • High: North
    • District: Denver 1

    Source: The MLS. This data may not be complete. We recommend contacting the local school district to confirm school assignments for this home.

    Get a cash offer in 3 minutes
    Find out how much your home could sell for in as little as 3 minutes with a no-obligation cash offer.
    Estimated market value
    $482,100
    Get a cash offer in 3 minutes
    Find out how much your home could sell for in as little as 3 minutes with a no-obligation cash offer.
    Estimated market value
    $482,100