Skip main navigation
Off market
  • $399,600

    28800 Apple Blossom Dr, Flat Rock, MI 48134

    3beds
    2,607sqft
    Single Family Residence
    Built in 2008
    9,147 Square Feet Lot
    $399,600 Zestimate®
    $153/sqft
    $3,208 Estimated rent

    Home value

    $399,600

    $376,000 - $428,000

    $3,208/mo

    Zestimate® history
    Loading
    Loading...

    Owner options

    List your home for rent

    $3,208/mo

    Rent Zestimate®

    Find your next renter with Zillow Rental Manager. Plus, with online applications, you can quickly screen prospective tenants – for free.

    Learn more

    $3,208/mo

    Rent Zestimate®

    Refinance and save

    $2,923/mo

    Est. payment

    Refinancing to a lower rate could help reduce your monthly payments and save thousands over the life of the loan.

    See today's rates

    $2,923/mo

    Est. payment

    Explore your selling options

    Work with a Zillow partner agent

    Leverage their expertise and Zillow's premium Showcase listings to get your home seen by more buyers.

    Get started

    List with your own agent

    Get your home in front of millions of buyers by listing it on Zillow.

    Learn how to do it

    Sell it yourself

    Take full control of how buyers see your home on Zillow by listing For Sale by Owner (FSBO).

    List your home

    What's special

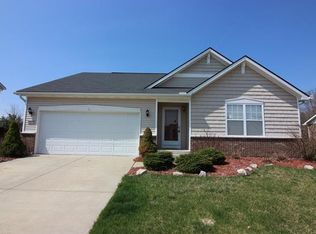
    *H&B due by Sun @9pm* Wonderful 3 bed, 2.1 bath brick Ranch located in the popular Falkirk Sub, the one that you have been waiting for! Upgrades include a custom kitchen (cabs, quartz top, under-lighting & porcelain tile floor in '14), new $8K Marvin door wall, SS appliances, luxury vinyl flooring in '21, water heater new in '21, new blown in insulation & foam insulation above master bed & great room, also in the basement (foam), new roof in '14 due to hail storm & new paint in the last 3 years. Features include a split style ranch (master separate from other beds), finished basement with a half bath & kitchenette for entertaining & holidays, extra deep garage, large patio out back, fenced-in private backyard, vaulted ceilings, *1st floor laundry hook-up (or basement), brick exterior, tons of closet space including a large walk-in closet in master, yard backs up to nature! Sub next door to Oakwoods Metro Park w/trails, golfing, I-275, shops/restaurants, this place has so much to offer!

    This property is not currently displayed as for sale or rent on Zillow. This may be different from what's on other websites or public sources.

    Zillow last checked:

    Listing updated:

    Listed by:

    Jason R Bellinger 810-845-0379,

    Key Realty

    Bought with:

    Erik Wright, 6501383802

    Social House Real Estate Group LLC

    Source: Realcomp II,MLS#: 2220013675MLS Logo

    Facts & features

    Interior

    Bedrooms & bathrooms
    • Bedrooms: 3
    • Bathrooms: 3
    • Full bathrooms: 2
    • 1/2 bathrooms: 1
    Heating
    • Forced Air, Natural Gas
    Cooling
    • Central Air
    Appliances
    • Included: Dishwasher, Disposal, Double Oven, Dryer, Free Standing Gas Oven, Free Standing Refrigerator, Microwave, Stainless Steel Appliances, Washer
    Features
    • High Speed Internet, Programmable Thermostat
    • Flooring: Ceramic Tile, Vinyl
    • Windows: Egress Windows
    • Basement: Finished
    • Has fireplace: No
    Interior area
    • Total interior livable area: 2,607 sqft
    • Finished area above ground: 1,507
    • Finished area below ground: 1,100

    Property

    Parking
    • Total spaces: 2
    • Parking features: Two Car Garage, Attached, Direct Access, Electricityin Garage, Garage Door Opener
    • Garage spaces: 2
    Features
    • Levels: One
    • Entry location: GroundLevelwSteps
    • Patio & porch: Covered, Patio, Porch
    • Pool features: None
    • Fencing: Fenced
    Lot
    • Size: 9,147 Square Feet
    • Dimensions: 75.00 x 120.00
    • Features: Level
    Details
    • Parcel number: 75136020010000
    • Special conditions: Short Sale No,Standard

    Construction

    Type & style
    • Home type: SingleFamily
    • Architectural style: Ranch
    • Property subtype: Single Family Residence
    Materials
    • Brick, Vinyl Siding
    • Foundation: Basement, Poured, Sump Pump
    • Roof: Asphalt
    Condition
    • Year built: 2008
    • Major remodel year: 2014

    Utilities & green energy

    • Electric: Utility Smart Meter
    • Sewer: Public Sewer
    • Water: Public
    • Utilities for property: Cable Available

    Community & HOA

    Community
    • Security: Security System Owned
    • Subdivision: WAYNE COUNTY CONDO SUB PLAN NO 875 (HURON)
    HOA
    • Has HOA: Yes
    • HOA fee: $155 quarterly
    • HOA phone: 734-285-4442
    Location
    • Region: Flat Rock

    Financial & listing details

    • Price per square foot: $153/sqft
    • Tax assessed value: $96,411
    • Annual tax amount: $3,927
    • Date on market: 3/3/2022
    • Cumulative days on market: 4 days
    • Listing agreement: Exclusive Right To Sell
    • Listing terms: Cash,Conventional
    • Exclusions: Exclusion(s) Do Not Exist

    Price history

    DateEventPrice
    4/8/2022Sold$303,600+10.4%$116/sqft
    Source: Realcomp II #2220013675 Report a problem
    3/8/2022Pending sale$275,000$105/sqft
    Source: Realcomp II #2220013675 Report a problem
    3/3/2022Listed for sale$275,000+71.9%$105/sqft
    Source: Realcomp II #2220013675 Report a problem
    10/12/2011Sold$160,000$61/sqft
    Source: MiRealSource #939308 Report a problem

    Public tax history

    Tax history is unavailable.

    Neighborhood: 48134

    Nearby schools

    GreatSchools rating
    Get a cash offer in 3 minutes
    Find out how much your home could sell for in as little as 3 minutes with a no-obligation cash offer.
    Estimated market value
    $399,600
    Get a cash offer in 3 minutes
    Find out how much your home could sell for in as little as 3 minutes with a no-obligation cash offer.
    Estimated market value
    $399,600