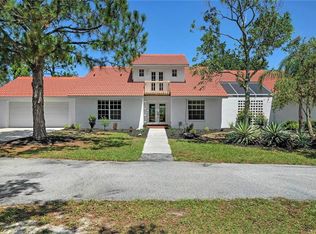
Discover the best of country living with this beautifully updated estate, NO HOA, Magnolia Hill. Nestled on 5 acres, this gated property offers both privacy and convenience, located just a short drive from Lakewood Ranch and Sarasota. The 3,100+ sq. ft. home has been extensively renovated since 2019, featuring 5 bedrooms most with walk-in closets, and a spacious bonus room, and an open-concept design ideal for everyday living and entertaining. The chef’s kitchen showcases dual sinks, wall ovens, an island prep station, a walk-in pantry, and abundant storage. Recent upgrades include a dog wash station in the garage, making the home functional and thoughtfully designed. Outdoor living shines with a sparkling pool, fire pit, and a stocked pond with bass, tilapia, bluegill, and crappie. Additional highlights include RV electric hookup, metal canopy storage bay for equipment, pole barn for the boat, metal building that could be finished for additional living or entertainment space and ample space to add stables. Magnolia Hill is an equestrian-friendly neighborhood with estate-sized parcels, allowing room for horses, cattle, and more. This property blends modern comfort with classic Florida charm—ready to enjoy today. For those needing extra space, the property includes a 32' x 36' metal building with oversized 12' x 12' doors, plus a 20' x 30' boat pole barn standing 11.5' high—perfect for storing boats, toys, vehicles, or outdoor gear.
Sold for $1,438,000
Zillow last checked:
Listing updated:
Bought with:
Andrew Pepper, PLLC, 3399053
KELLER WILLIAMS ON THE WATER S
Source: Stellar MLS,MLS#: N6140283 Originating MLS: Sarasota - Manatee
Originating MLS: Sarasota - Manatee
Price history
| Date | Event | Price |
|---|---|---|
| 3/26/2026 | Sold | $1,438,000-2.5%$462/sqft |
Source:  Stellar MLS #N6140283 Report a problem Stellar MLS #N6140283 Report a problem | ||
| 2/25/2026 | Pending sale | $1,475,000$474/sqft |
Source: Stellar MLS #N6140283 Report a problem | ||
| 2/5/2026 | Price change | $1,475,000-1.6%$474/sqft |
Source: Stellar MLS #N6140283 Report a problem | ||
| 1/23/2026 | Price change | $1,499,000-1.7%$482/sqft |
Source: Stellar MLS #N6140283 Report a problem | ||
| 1/16/2026 | Price change | $1,525,000-1.6%$490/sqft |
Source: Stellar MLS #N6140283 Report a problem | ||
| 1/5/2026 | Price change | $1,550,000-2.8%$498/sqft |
Source: Stellar MLS #N6140283 Report a problem | ||
| 12/30/2025 | Price change | $1,595,000-0.3%$513/sqft |
Source: Stellar MLS #N6140283 Report a problem | ||
| 12/26/2025 | Price change | $1,599,000-0.1%$514/sqft |
Source: Stellar MLS #N6140283 Report a problem | ||
| 12/18/2025 | Price change | $1,600,000-4.5%$514/sqft |
Source: Stellar MLS #N6140283 Report a problem | ||
| 11/28/2025 | Price change | $1,675,000-1.5%$538/sqft |
Source: Stellar MLS #N6140283 Report a problem | ||
| 11/11/2025 | Price change | $1,700,000-1.4%$546/sqft |
Source: Stellar MLS #N6140283 Report a problem | ||
| 11/1/2025 | Price change | $1,725,000-1.4%$554/sqft |
Source: Stellar MLS #N6140283 Report a problem | ||
| 10/10/2025 | Price change | $1,750,000-1.4%$562/sqft |
Source: Stellar MLS #N6140283 Report a problem | ||
| 10/1/2025 | Price change | $1,775,000-1.4%$570/sqft |
Source: Stellar MLS #N6140283 Report a problem | ||
| 9/18/2025 | Listed for sale | $1,800,000+50%$578/sqft |
Source: Stellar MLS #N6140283 Report a problem | ||
| 7/16/2023 | Listing removed | -- |
Source: Berkshire Hathaway HomeServices Florida Realty Report a problem | ||
| 6/7/2023 | Price change | $1,200,000-4%$386/sqft |
Source: Stellar MLS #A4569601 Report a problem | ||
| 5/5/2023 | Listed for sale | $1,250,000-3.8%$402/sqft |
Source: Stellar MLS #A4569601 Report a problem | ||
| 3/3/2023 | Listing removed | -- |
Source: Berkshire Hathaway HomeServices Florida Realty Report a problem | ||
| 1/17/2023 | Price change | $1,300,000-13.3%$418/sqft |
Source: Stellar MLS #A4544760 Report a problem | ||
| 11/29/2022 | Price change | $1,500,000-6.3%$482/sqft |
Source: Stellar MLS #A4544760 Report a problem | ||
| 8/11/2022 | Listed for sale | $1,600,000+276.5%$514/sqft |
Source: Stellar MLS #A4544760 Report a problem | ||
| 12/12/2019 | Sold | $425,000-2.3%$137/sqft |
Source: Public Record Report a problem | ||
| 11/6/2019 | Pending sale | $434,900$140/sqft |
Source: Premier Sotheby's International Realty #A4443951 Report a problem | ||
| 10/31/2019 | Price change | $434,900+4.8%$140/sqft |
Source: Premier Sotheby's International Realty #A4443951 Report a problem | ||
| 10/1/2019 | Listed for sale | $414,900+876.2%$133/sqft |
Source: Premier Sotheby's International Realty #A4443951 Report a problem | ||
| 11/27/1995 | Sold | $42,500$14/sqft |
Source: Public Record Report a problem | ||
Get a cash offer in 3 minutes
Find out how much your home could sell for in as little as 3 minutes with a no-obligation cash offer.
Estimated market value
$1,450,300
