Skip main navigation
Sold for $640,000
  • $640,000

    28801 102ND DRIVE E, MYAKKA CITY, FL 34251

    3beds
    1,881sqft
    Single Family Residence
    Built in 1995
    5 Acres Lot
    $646,500 Zestimate®
    $340/sqft
    $3,182 Estimated rent

    Home value

    $646,500

    $595,000 - $705,000

    $3,182/mo

    Zestimate® history
    Loading
    Loading...

    Owner options

    List your home for rent

    $3,182/mo

    Rent Zestimate®

    Find your next renter with Zillow Rental Manager. Plus, with online applications, you can quickly screen prospective tenants – for free.

    Learn more

    $3,182/mo

    Rent Zestimate®

    Refinance and save

    $4,262/mo

    Est. payment

    Refinancing to a lower rate could help reduce your monthly payments and save thousands over the life of the loan.

    See today's rates

    $4,262/mo

    Est. payment

    Explore your selling options

    Work with a Zillow partner agent

    Leverage their expertise and Zillow's premium Showcase listings to get your home seen by more buyers.

    Get started

    List with your own agent

    Get your home in front of millions of buyers by listing it on Zillow.

    Learn how to do it

    Sell it yourself

    Take full control of how buyers see your home on Zillow by listing For Sale by Owner (FSBO).

    List your home

    What's special

    Horse barnFive picturesque acresDedicated officeAbundant natural lightQuartz countertopsIndoor laundry roomDesigner tile
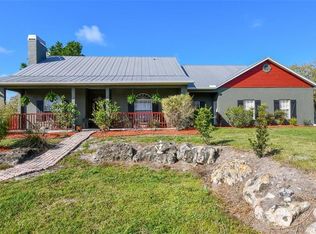
    Welcome to Magnolia Hill, a serene enclave in the heart of Myakka City where nature, privacy, and community converge. Set on five picturesque acres, this three-bedroom, two-bath residence offers 1,881 square feet of thoughtfully designed living space with an attached two-car garage. Inside, an open-concept floor plan showcases a welcoming fireplace, abundant natural light from expansive windows and French doors, and beautifully updated finishes throughout. The kitchen features quartz countertops, designer tile, bar seating, an eat-in breakfast area, and a formal dining space, ideal for casual and elevated gatherings. The primary suite offers a spacious retreat with a soaking tub, walk-in shower, and dual walk-in closets. A dedicated office, indoor laundry room and covered screened porch enhance everyday functionality, while views of the fenced pasture and horse barn add to the property’s appeal. Recent upgrades include the roof, air-conditioning system, water heater, water softener and storage shed (2015–2025). In flood zone X and originally built in 1995, this home is in the sought-after Magnolia Hill Subdivision, celebrated for its generous lots, lush landscape and proximity to top-rated schools, parks and recreational amenities. Offering a tranquil escape with convenient access to shopping, dining and entertainment, this exceptional property combines rural elegance with modern comfort. World-famous Siesta Key Beach, Lakewood Ranch farmers market and activities, and Sarasota International Airport are all less than 30 miles from your new home.

    Zillow last checked:

    Listing updated:

    Listed by:

    Melodie Palmer 941-539-4046,

    PREMIER SOTHEBY'S INTERNATIONAL REALTY 941-364-4000

    Bought with:

    Melodie Palmer, 3441826

    PREMIER SOTHEBY'S INTERNATIONAL REALTY

    Source: Stellar MLS,MLS#: A4669133MLS LogoOriginating MLS: Sarasota - Manatee

    Facts & features

    Interior

    Bedrooms & bathrooms
    • Bedrooms: 3
    • Bathrooms: 2
    • Full bathrooms: 2
    Rooms
    • Room types: Den/Library/Office, Dining Room
    Primary bedroom
    • Features: Walk-In Closet(s)
    • Level: First
    • Area: 195 Square Feet
    • Dimensions: 15x13
    Bedroom 2
    • Features: Built-in Closet
    • Level: First
    • Area: 132 Square Feet
    • Dimensions: 12x11
    Bedroom 3
    • Features: Built-in Closet
    • Level: First
    • Area: 110 Square Feet
    • Dimensions: 11x10
    Dinette
    • Level: First
    • Area: 110 Square Feet
    • Dimensions: 11x10
    Dining room
    • Level: First
    • Area: 120 Square Feet
    • Dimensions: 12x10
    Great room
    • Level: First
    • Area: 360 Square Feet
    • Dimensions: 20x18
    Kitchen
    • Level: First
    • Area: 120 Square Feet
    • Dimensions: 12x10
    Office
    • Level: First
    • Area: 156 Square Feet
    • Dimensions: 13x12
    Heating
    • Electric
    Cooling
    • Central Air
    Appliances
    • Included: Oven, Dishwasher, Disposal, Dryer, Electric Water Heater, Freezer, Microwave, Range, Refrigerator, Washer
    • Laundry: Electric Dryer Hookup, Laundry Room, Washer Hookup
    Features
    • Cathedral Ceiling(s), Ceiling Fan(s), Eating Space In Kitchen, Open Floorplan, Primary Bedroom Main Floor, Split Bedroom, Thermostat, Walk-In Closet(s)
    • Flooring: Tile
    • Doors: French Doors
    • Windows: Window Treatments
    • Has fireplace: Yes
    • Fireplace features: Wood Burning
    Interior area
    • Total structure area: 2,865
    • Total interior livable area: 1,881 sqft

    Property

    Parking
    • Total spaces: 4
    • Parking features: Driveway, Garage Faces Side
    • Attached garage spaces: 2
    • Carport spaces: 2
    • Covered spaces: 4
    • Has uncovered spaces: Yes
    Features
    • Levels: One
    • Stories: 1
    • Patio & porch: Enclosed, Screened
    • Fencing: Cross Fenced,Fenced,Wood
    • Has view: Yes
    • View description: Trees/Woods
    Lot
    • Size: 5 Acres
    • Features: Cul-De-Sac, Farm, Oversized Lot, Private
    • Residential vegetation: Mature Landscaping
    Details
    • Additional structures: Barn(s), Corral(s), Shed(s)
    • Parcel number: 172203754
    • Zoning: A
    • Special conditions: None
    • Horse amenities: Round Pen

    Construction

    Type & style
    • Home type: SingleFamily
    • Architectural style: Ranch
    • Property subtype: Single Family Residence
    Materials
    • Block, Stucco
    • Foundation: Slab
    • Roof: Shingle
    Condition
    • Completed
    • New construction: No
    • Year built: 1995

    Utilities & green energy

    • Sewer: Septic Tank
    • Water: Well
    • Utilities for property: Electricity Connected, Sewer Connected, Water Connected

    Community & HOA

    Community
    • Features: Golf Carts OK, Horses Allowed
    • Security: Smoke Detector(s)
    • Pet fee: $0 monthly
    • Subdivision: MAGNOLIA HILL
    HOA
    • Has HOA: No
    Location
    • Region: Myakka City

    Financial & listing details

    • Price per square foot: $340/sqft
    • Tax assessed value: $489,702
    • Annual tax amount: $2,010
    • Date on market: 10/21/2025
    • Listing terms: Cash,Conventional,USDA Loan
    • Ownership: Fee Simple
    • Total actual rent: 0
    • Electric utility on property: Yes
    • Road surface type: Asphalt, Paved

    Price history

    DateEventPrice
    11/25/2025Sold$640,000$340/sqft
    Source: Stellar MLS #A4669133 Report a problem
    10/21/2025Pending sale$640,000$340/sqft
    Source: Stellar MLS #A4669133 Report a problem
    10/21/2025Listed for sale$640,000+255.6%$340/sqft
    Source: Stellar MLS #A4669133 Report a problem
    4/5/2012Sold$180,000-12.2%$96/sqft
    Source: Public Record Report a problem
    1/10/2012Price change$205,000-14.4%$109/sqft
    Source: RE/MAX PLATINUM REALTY #A3952611 Report a problem
    12/5/2011Listed for sale$239,500-3.8%$127/sqft
    Source: Remax Platinum Realty #A3952611 Report a problem
    6/2/2003Sold$249,000+290.9%$132/sqft
    Source: Public Record Report a problem
    6/15/1998Sold$63,700+59.3%$34/sqft
    Source: Public Record Report a problem
    6/10/1994Sold$40,000$21/sqft
    Source: Public Record Report a problem

    Public tax history

    YearProperty taxesTax assessment
    2025$2,079 +3.4%$170,197 +2.9%
    2024$2,011 +1.8%$165,400 +3%
    2023$1,975 +3%$160,583 +3%
    2022$1,917 -11%$155,906 +3%
    2021$2,154 +0.7%$151,365 +1.4%
    2020$2,139 +1.3%$149,275 +2.3%
    2019$2,111 0%$145,919 +1.9%
    2018$2,111 +0.7%$143,198 +2.1%
    2017$2,096 +4.2%$140,253 +2.1%
    2016$2,011 $137,368 +0.7%
    2015$2,011 $136,413 +0.8%
    2014$2,011 +0.3%$135,330 +1.5%
    2013$2,004 +200279%$133,330 +0.7%
    2012$1 $132,431 -12.5%
    2011$1 $151,375 -17%
    2010-- $182,442 -18.8%
    2009$3,404 +9.6%$224,770 +0.1%
    2008$3,107 +4.9%$224,545 +3%
    2007$2,961 -4.9%$218,005 +2.5%
    2006$3,113 +0.2%$212,688 +3%
    2005$3,108 +1.9%$206,493 +3%
    2004$3,049 +48.2%$200,479 +41.9%
    2003$2,057 +2.4%$141,303 +2.4%
    2002$2,008 +3.5%$137,991 +1.6%
    2001$1,941 +1.6%$135,818 +3%
    2000$1,910 $131,862
    Find assessor info on the county website

    Neighborhood: 34251

    Nearby schools

    GreatSchools rating
    Get a cash offer in 3 minutes
    Find out how much your home could sell for in as little as 3 minutes with a no-obligation cash offer.
    Estimated market value
    $646,500
    Get a cash offer in 3 minutes
    Find out how much your home could sell for in as little as 3 minutes with a no-obligation cash offer.
    Estimated market value
    $646,500